
1216 E. Coyote View Cir.
Local School Information
About This Home
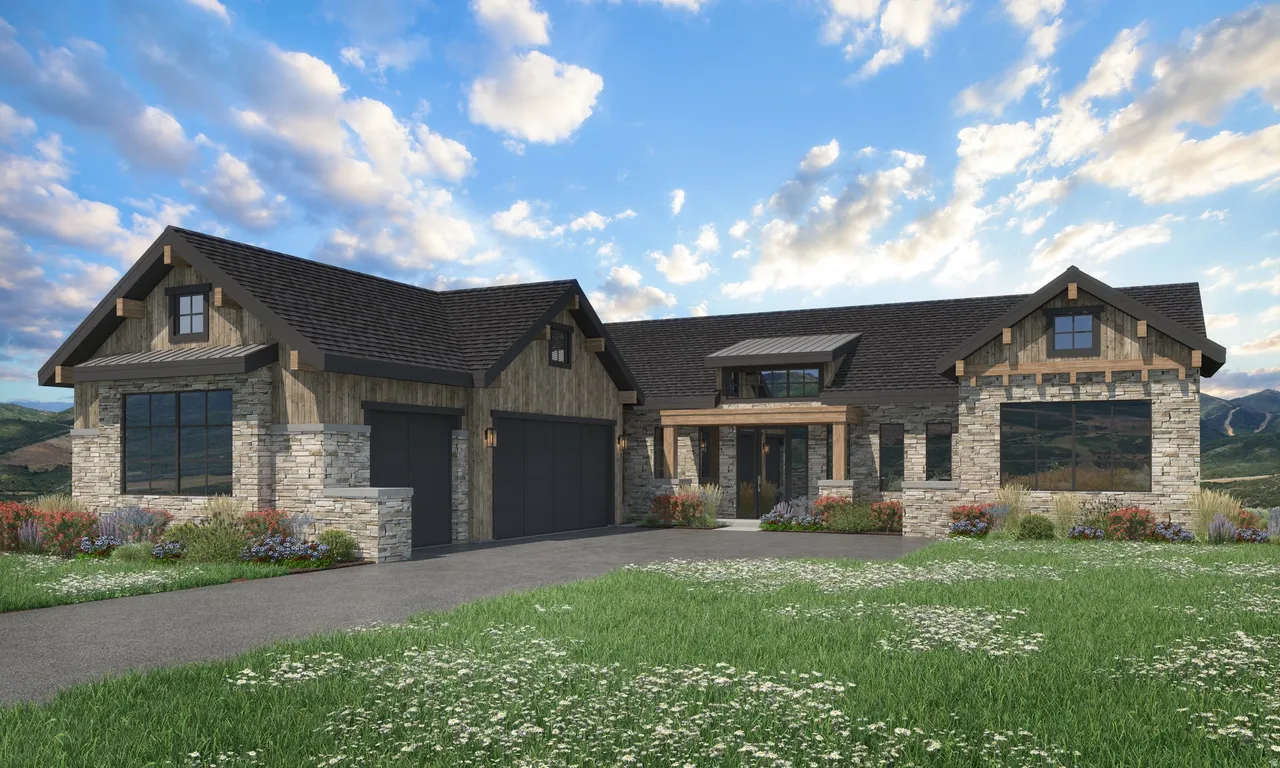
The Sundance Traditional at The Heights at Jordanelle Ridge
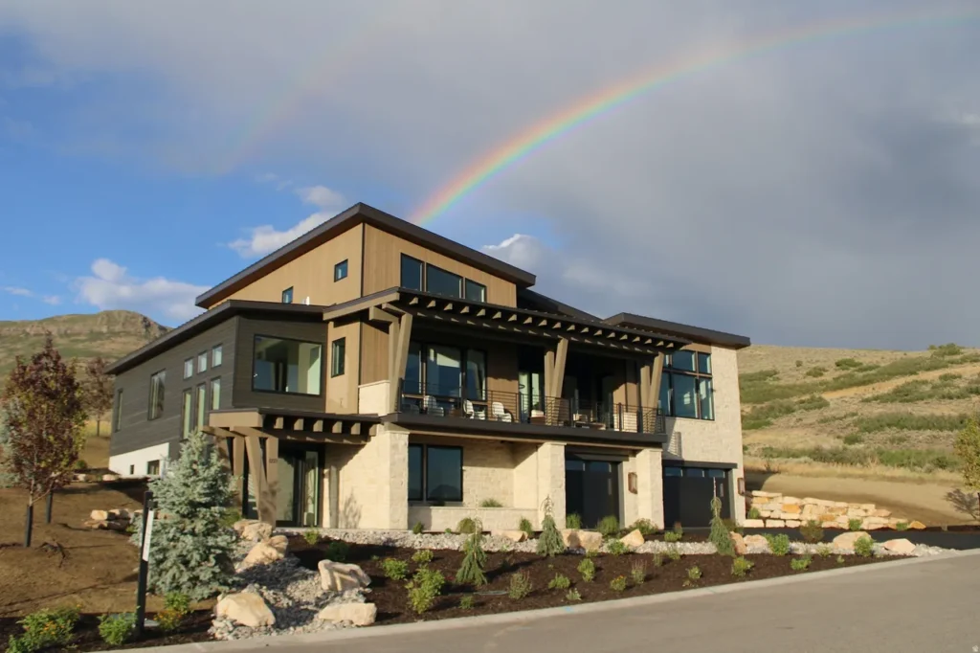
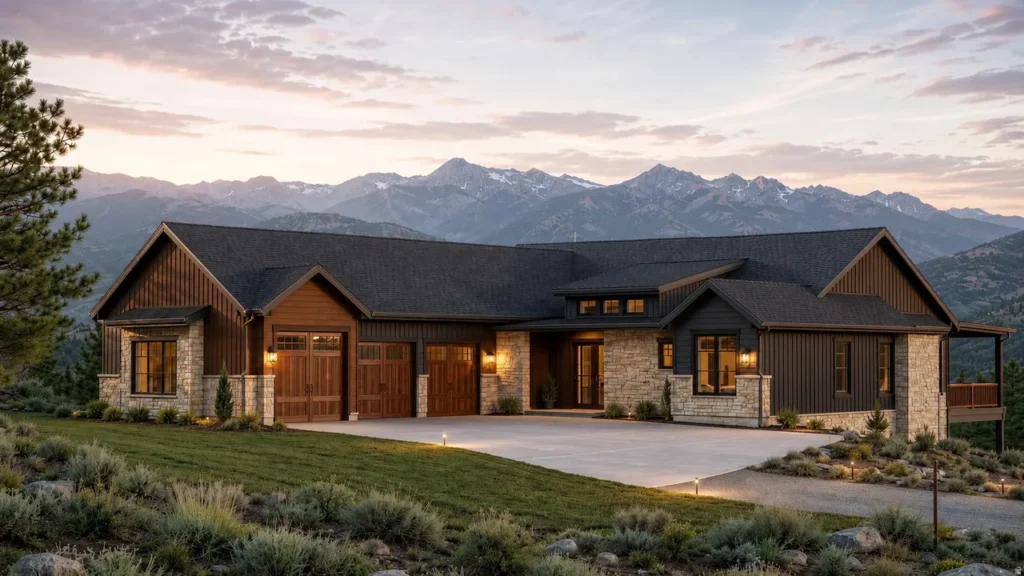
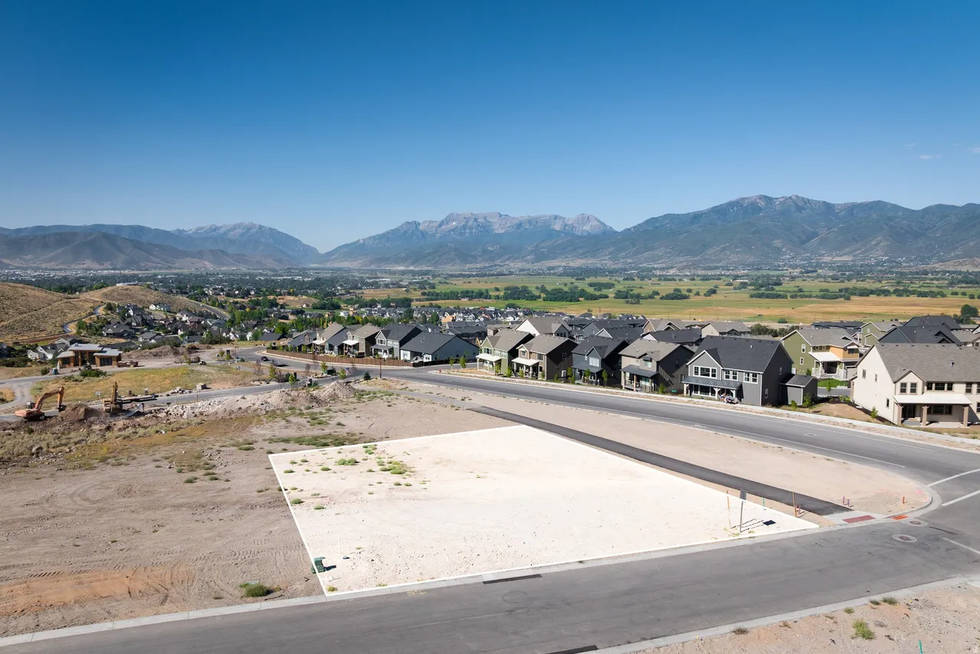
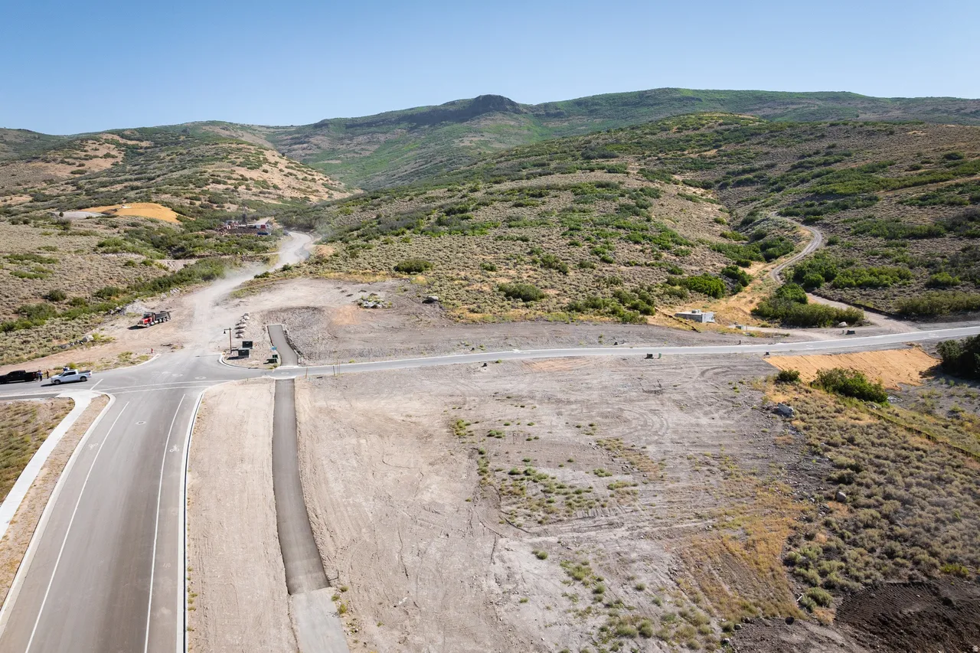
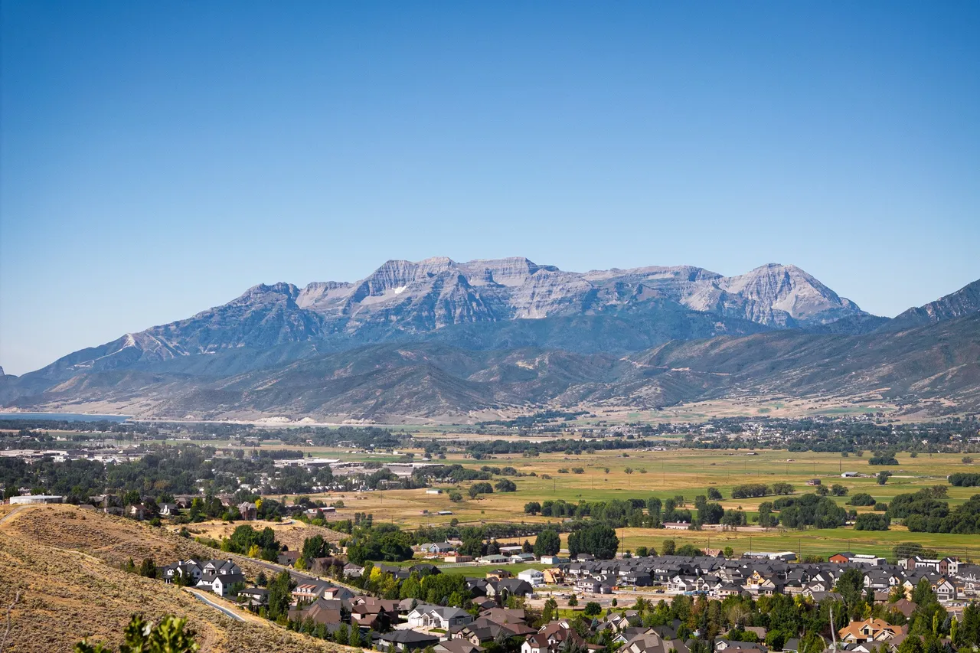
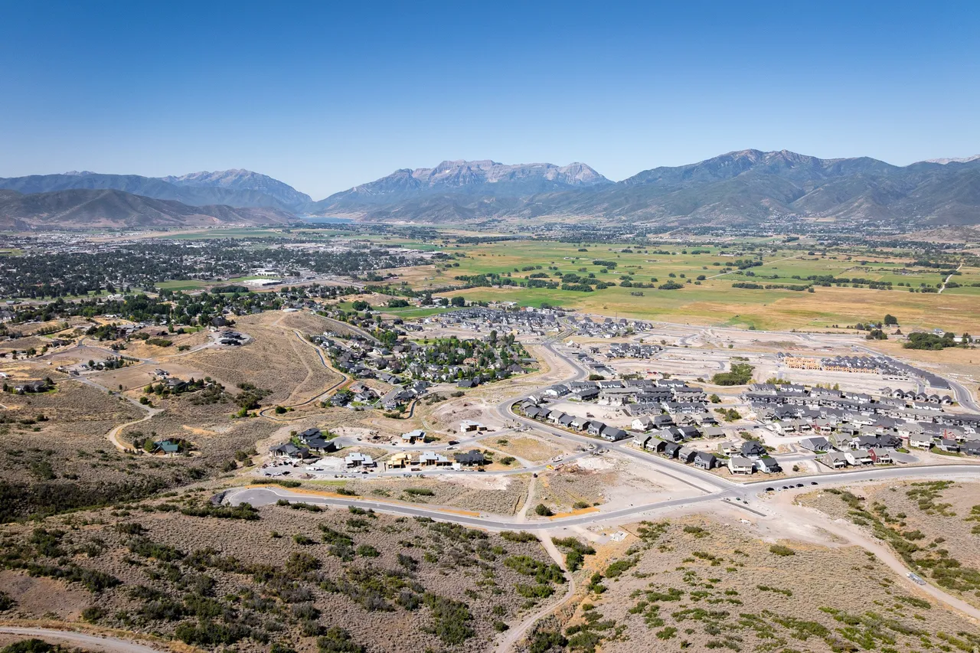
Positioned at the premier entrance of The Heights at Jordanelle Ridge on Lot 227, this spectacular downhill residence showcases The Sundance floor plan by Timberidge Custom Homes. As one of our five exclusive semi-custom designs, this 3,964-square-foot home features 4 bedrooms and 4 bathrooms, perfectly capturing expansive views of the Heber Valley, Mount Timpanogos, and Deer Valley’s East Village.
The open-concept main level is designed for effortless mountain living, flowing seamlessly onto a covered deck that provides the ideal setting for entertaining and taking in stunning sunset views. The primary suite serves as a private, spa-like retreat on the main floor. Uniquely designed with long-term comfort in mind, this home also features a residential elevator for unmatched convenience and accessibility, making it beautifully suited for multi-generational living.
Downstairs, the walkout lower level is built for gathering and relaxation. It features a spacious recreation area complete with a kitchenette, additional guest bedrooms, and a versatile office space. Additionally, an unfinished flex area provides a blank canvas ready for your personal customization.
Living at The Heights at Jordanelle Ridge means enjoying immediate access to local trail systems, world-class skiing, and the Jordanelle Reservoir, placing the very best of the Heber Valley right outside your door.