
1358 E. Coyote View Cir.
Local School Information
About This Home
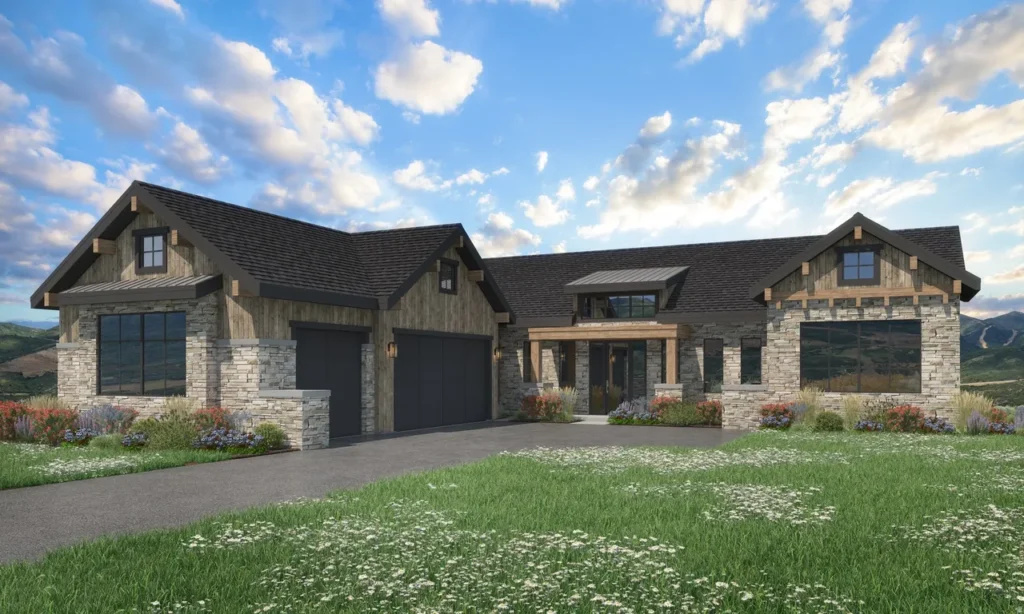
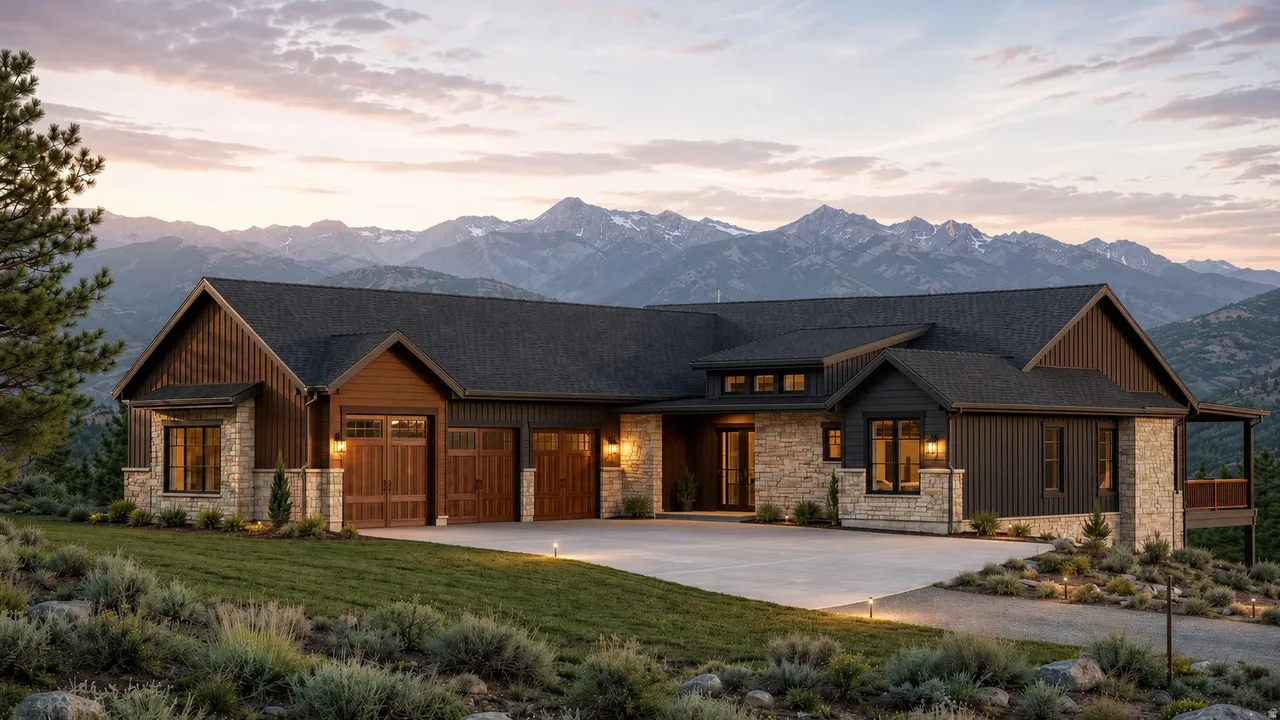
The Timpanogos Traditional at The Heights at Jordanelle Ridge
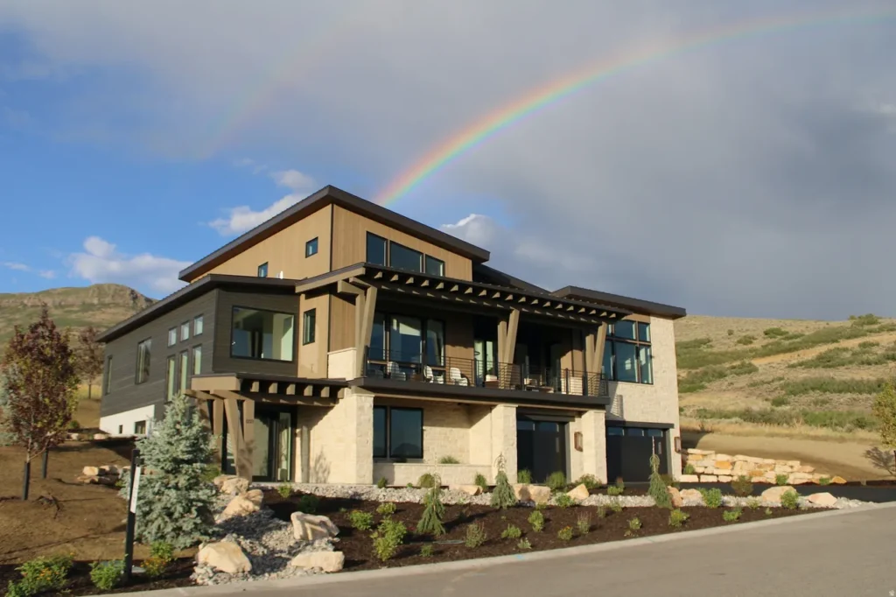
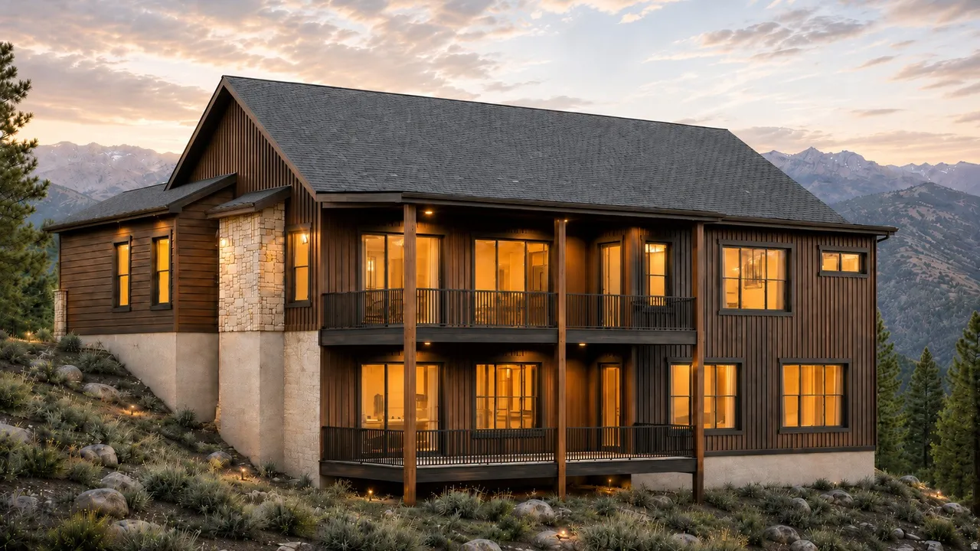
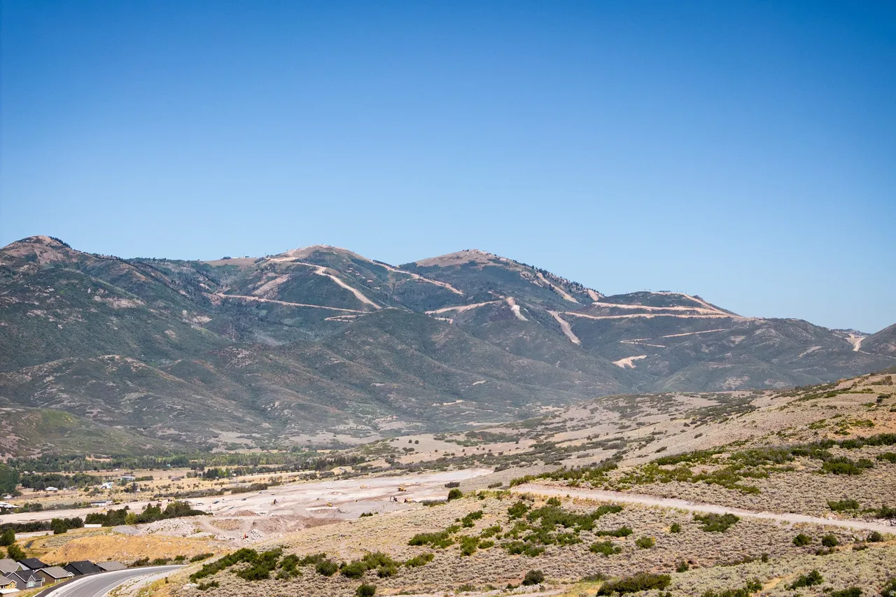
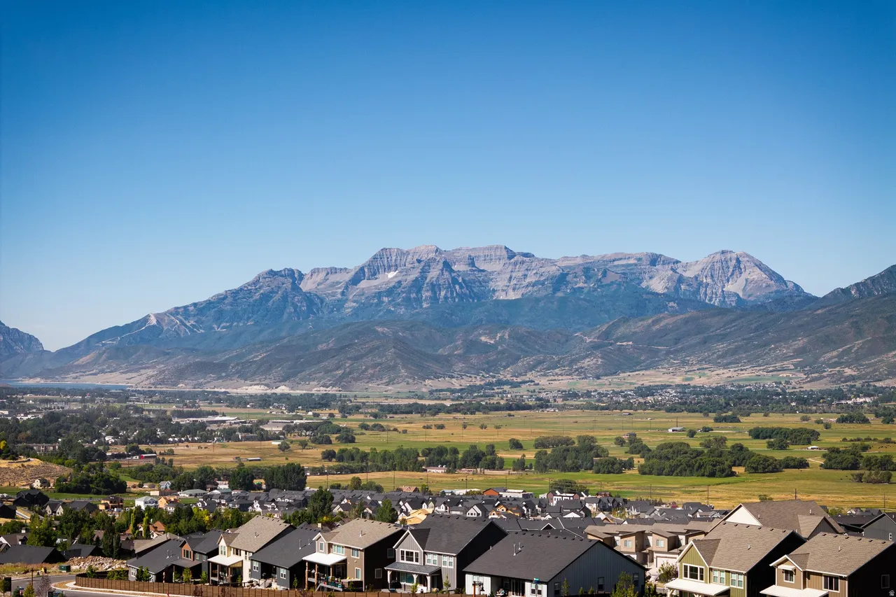
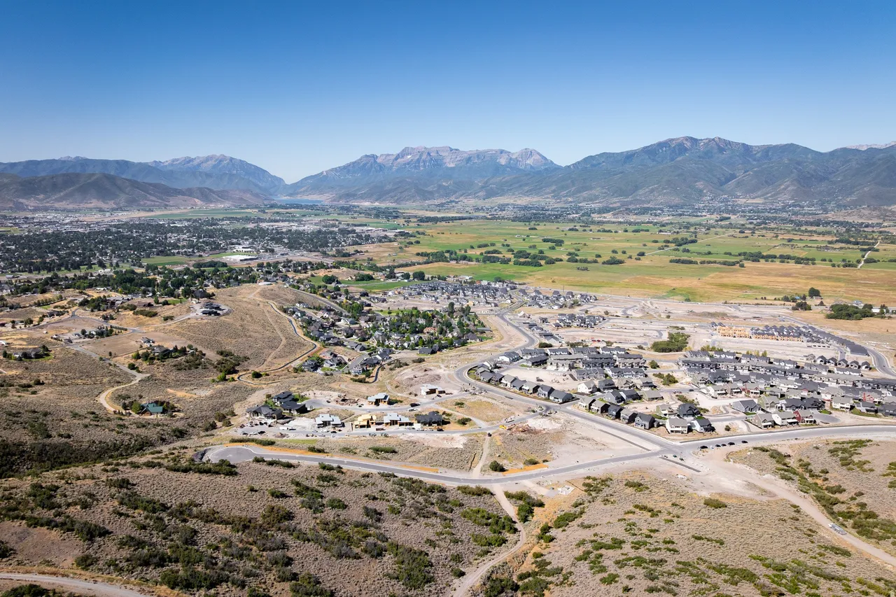
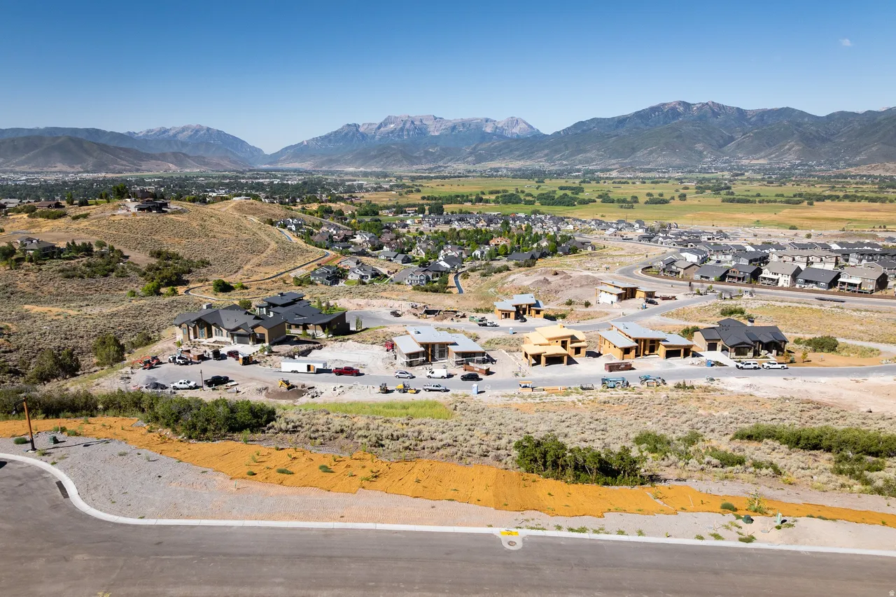
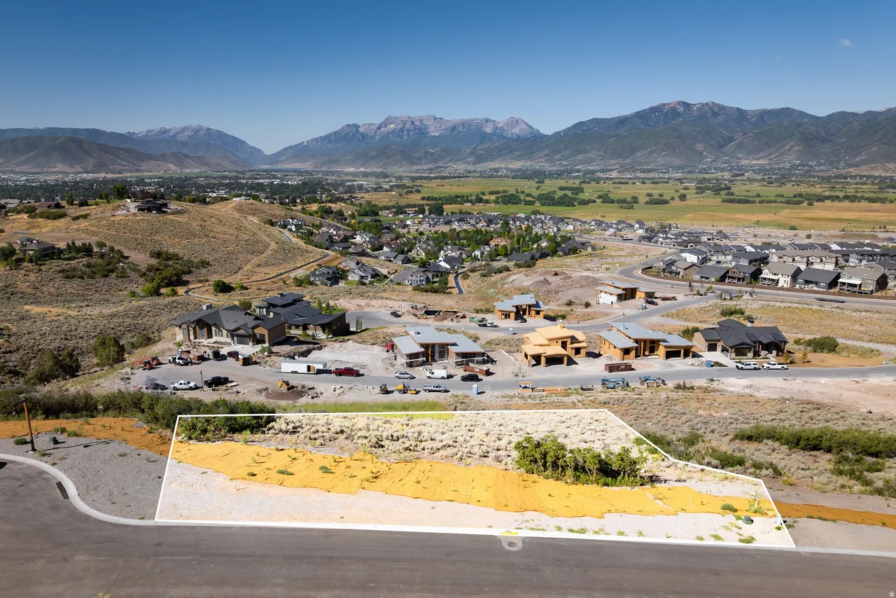
Set on one of the premier remaining downhill homesites in The Heights at Jordanelle Ridge, the Timpanogos floor plan by Timberidge Custom Homes is a masterclass in mountain architecture. Designed to celebrate its extraordinary setting, a sweeping driveway welcomes you to a residence meticulously framed in glass, capturing panoramic views of the Heber Valley North Fields, Mount Timpanogos, and Deer Creek Reservoir. In this home, massive windows frame the ever-changing mountain landscape—truly the only artwork you will ever need.
Offering 4,362 square feet of thoughtfully designed luxury mountain living, this 5-bedroom, 4.5-bathroom home blends elevated finishes with ultimate comfort. The main level unfolds around a spectacular open living and dining space that flows seamlessly into a covered outdoor living area, perfect for year-round entertaining. The chef’s kitchen is fully equipped with premium Wolf and Sub-Zero appliances, ensuring top-tier functionality meets uncompromising style.
The primary suite occupies its own private wing, offering a peaceful retreat complete with sweeping views, dual closets, and a spa-inspired bathroom featuring the luxury of radiant heated floors. The expansive main level is perfectly rounded out by a private office, two additional guest suites, and a large three-car garage for all your mountain gear.
Downstairs, the lower level is purpose-built for gathering. A spacious family room features a custom bar and kitchenette, situated alongside two additional bedrooms to comfortably host loved ones and fully embrace the mountain lifestyle.