

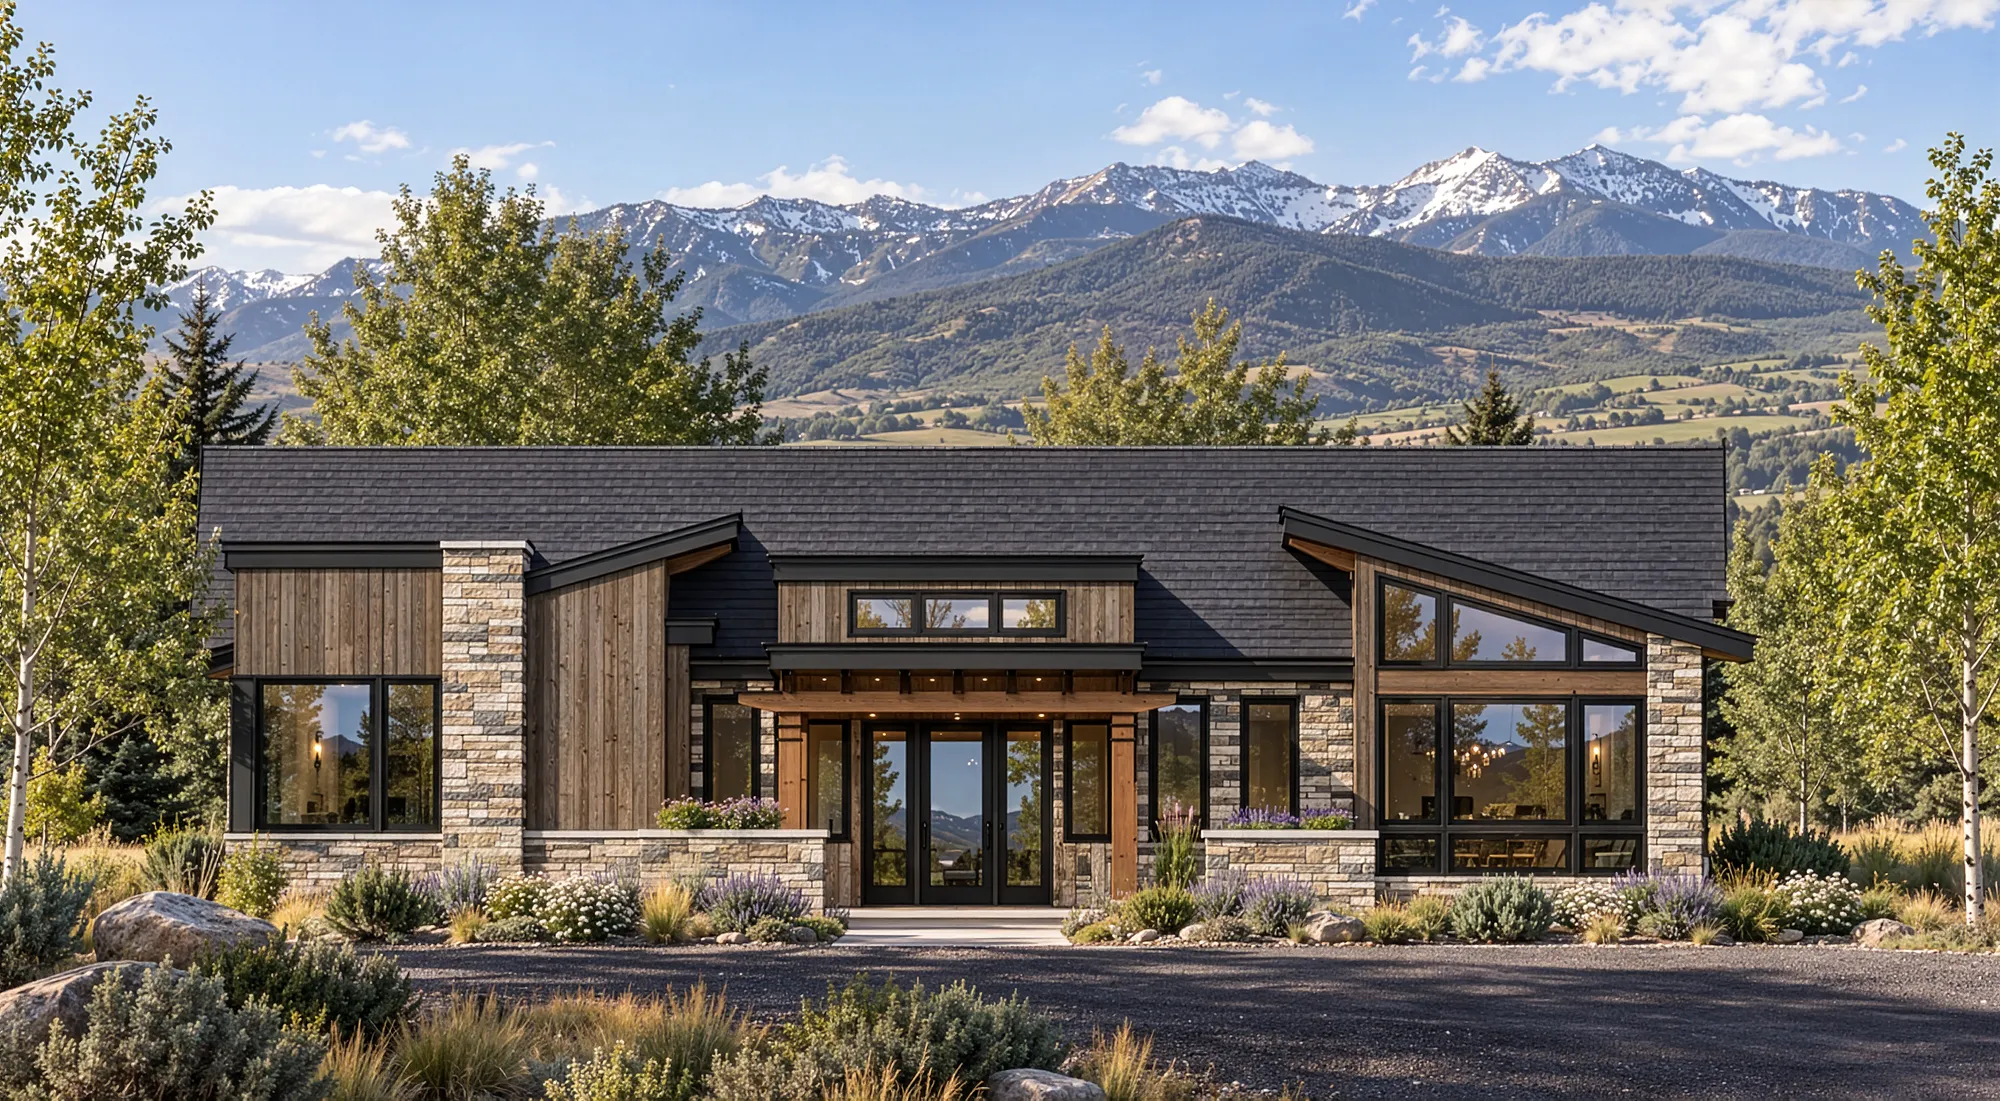
Sundance

Overview
About the Sundance
The Sundance is designed for downhill homesites, with a lower level that walks out beneath a 30-foot outdoor living space. Upstairs, a 31×21 great room joins the kitchen, island and dining area, with a walk-in pantry and mud room close by. The primary suite has his and hers closets, and an office/guest room sits off the foyer. Downstairs, a 22×22 rec room with a bar, two bedrooms and a flex room for a gym or extra suite give guests space of their own, with unfinished space ready for later. A two-car garage plus a separate one-car bay and an 18×9 shop/storage area, along with space for an elevator, finish the plan.