
Timpanogos

Overview
About the Timpanogos
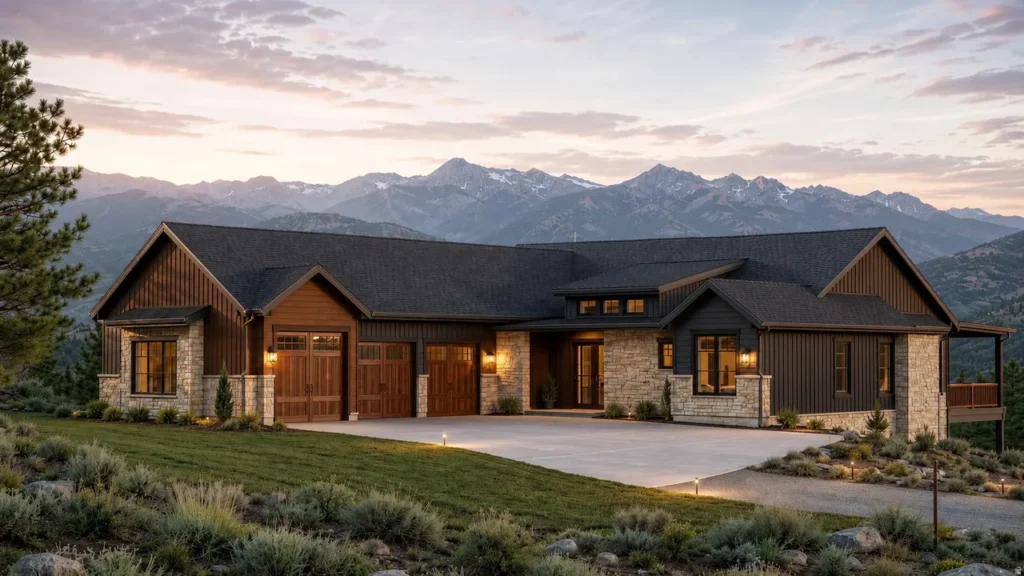
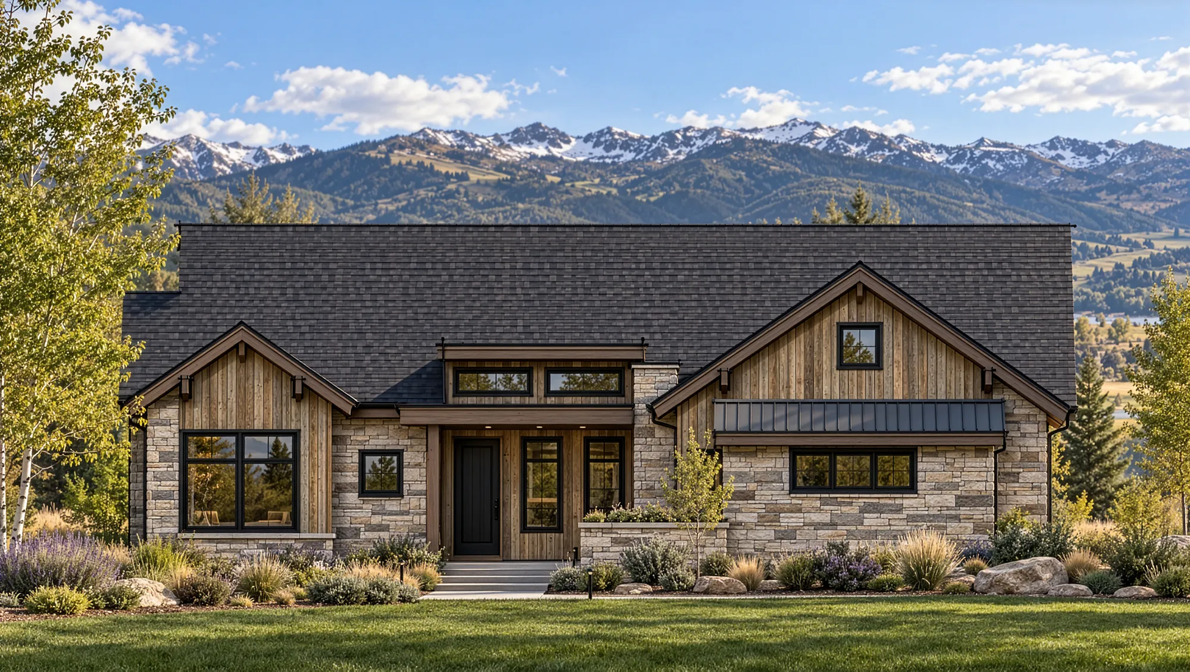
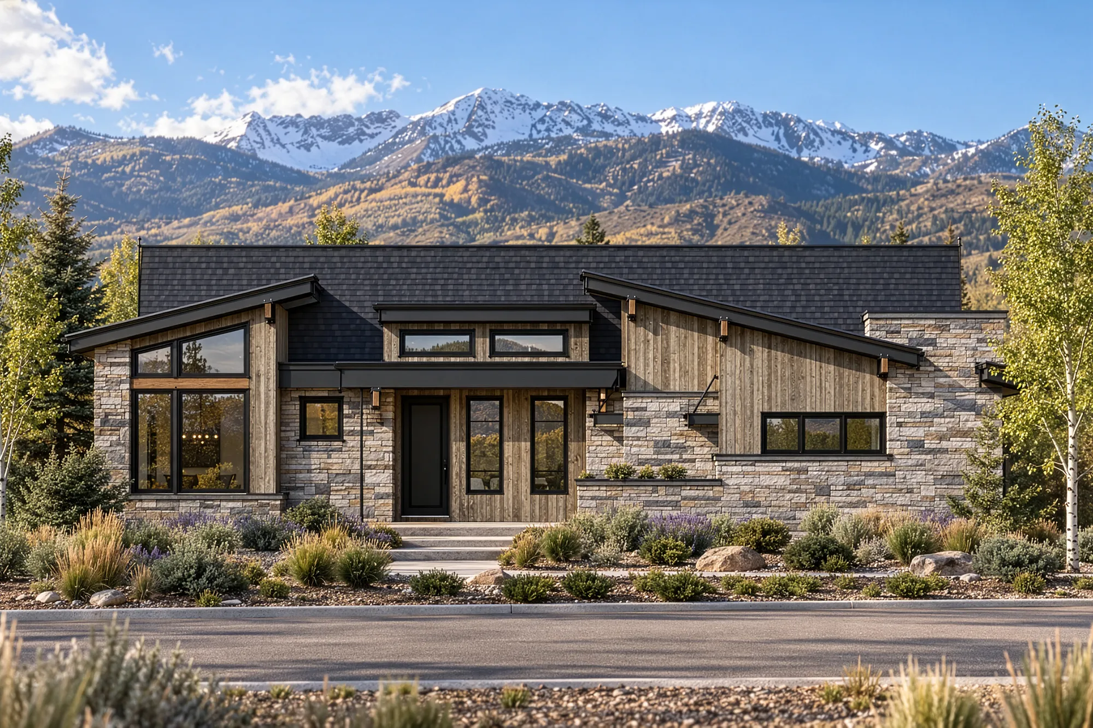
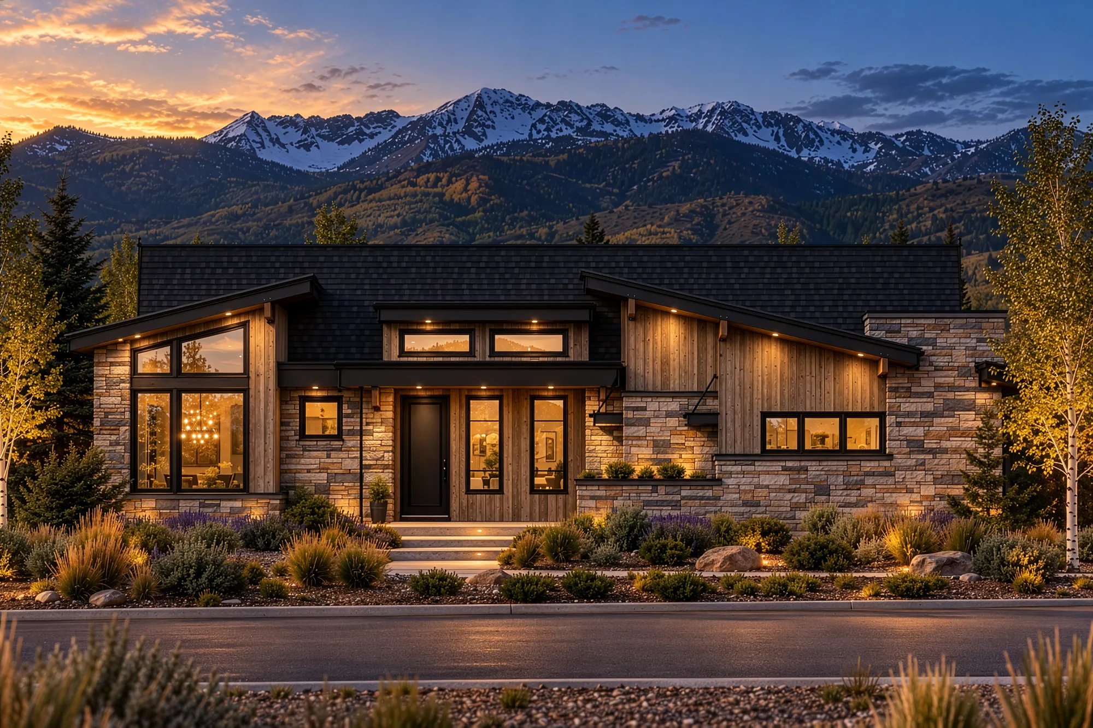
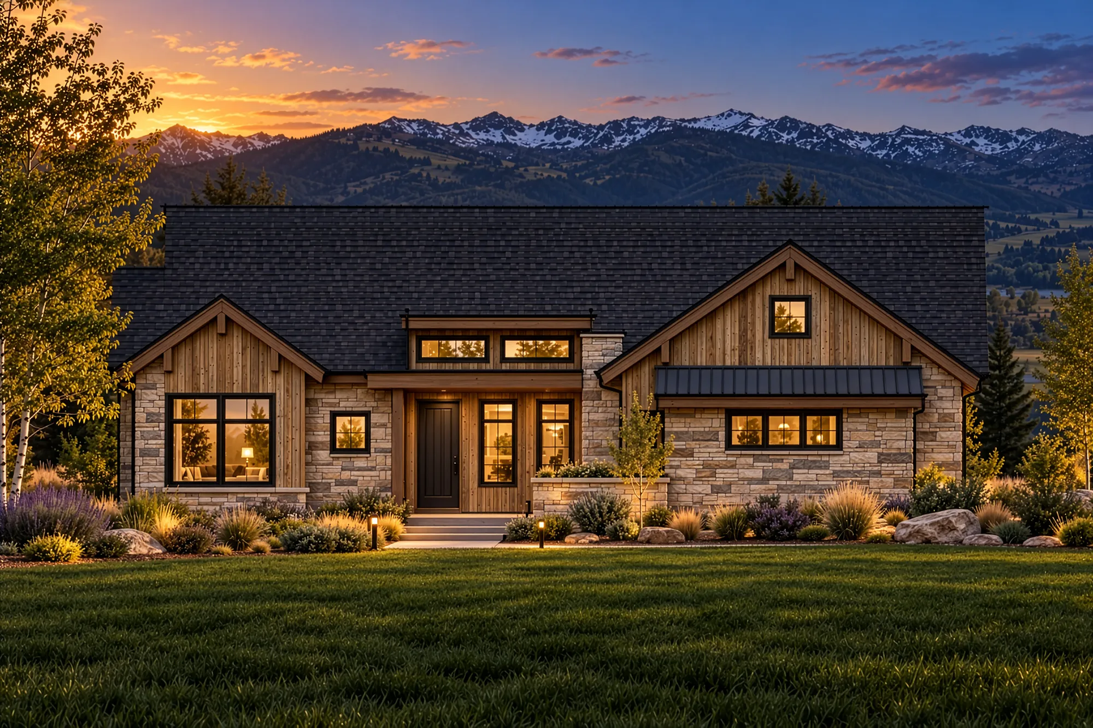
The Timpanogos is the largest downhill plan, made for hosting. The main floor centers on a 30-foot living and dining space with a fireplace, a long kitchen island, a back kitchen and a walk-in pantry, all opening to a 32×12 outdoor living area. The primary suite has his and hers closets, two more suites with their own baths sit off the foyer, and an office, mud room and laundry room handle everyday life. The walkout lower level adds a 34-foot rec room with a bar/kitchenette, two more bedrooms and an optional bonus room. A two-car garage, a separate one-car bay and space for an elevator complete the plan.