
Monticello


Overview
About the Monticello
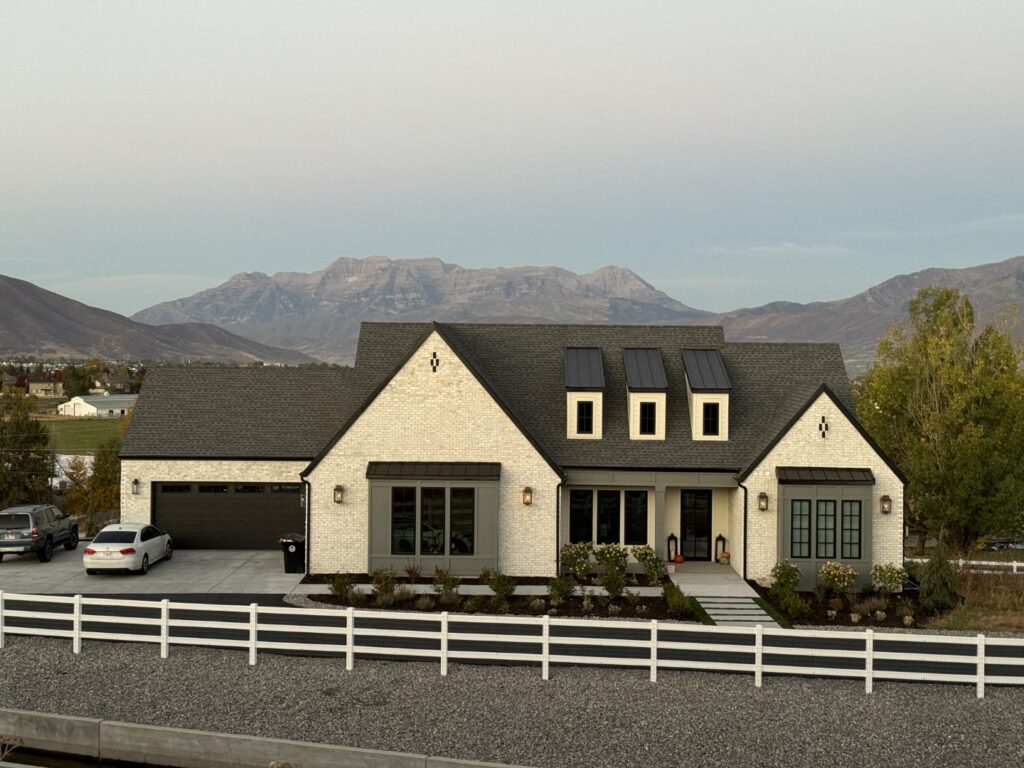
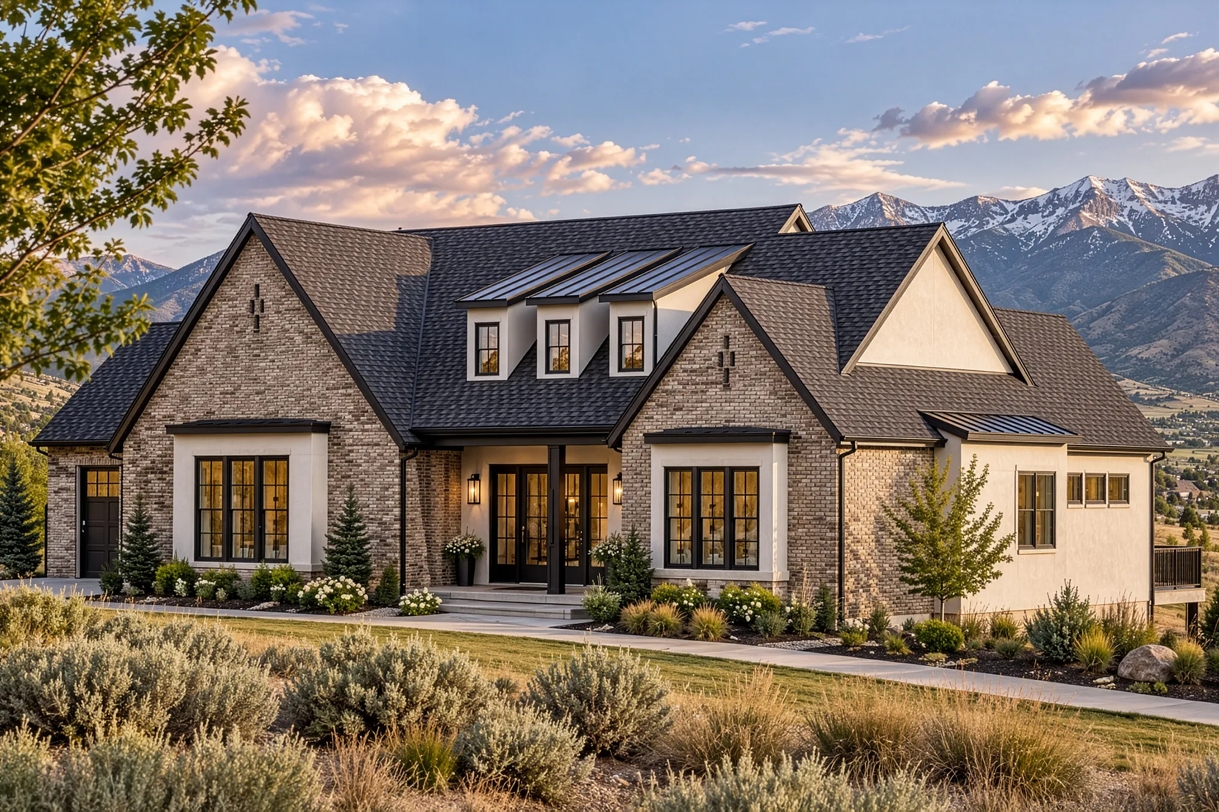
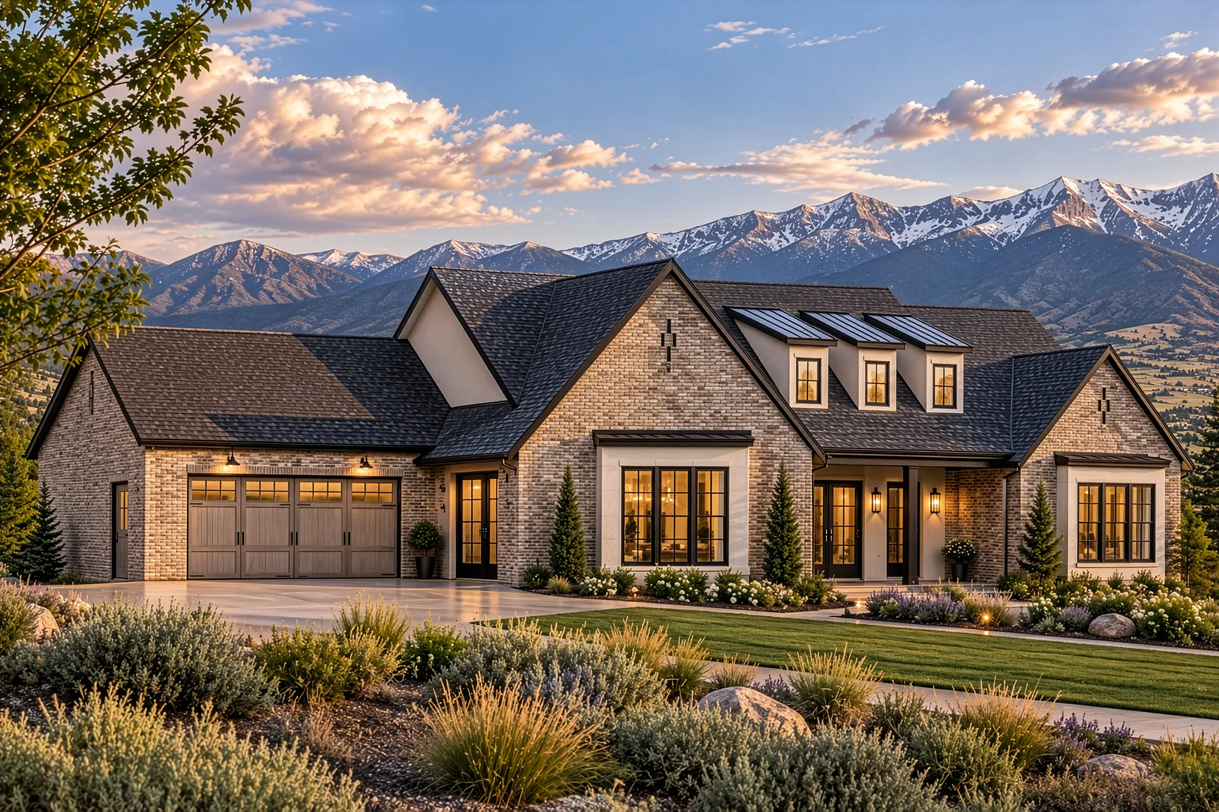
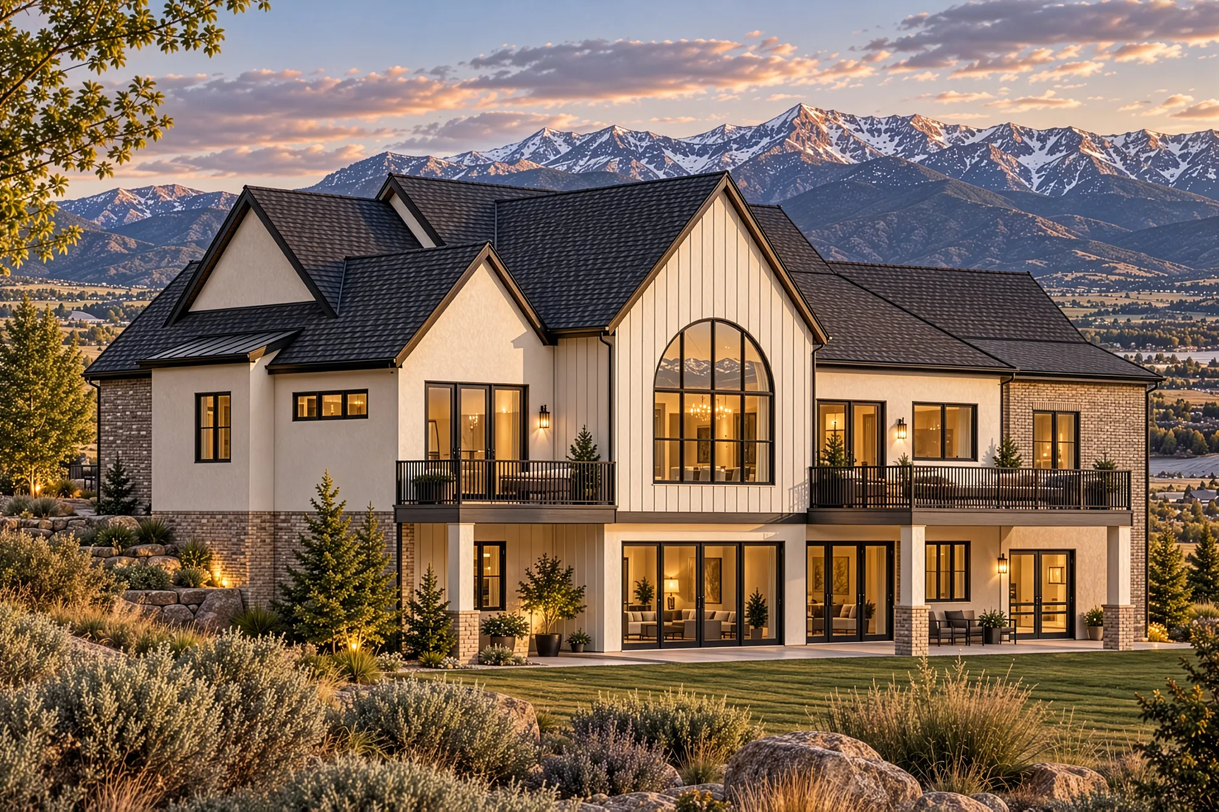
The Monticello is Timberidge’s largest plan, at 5,098 square feet, with 10-foot ceilings throughout. The great room’s ceiling vaults to 11 feet over a fireplace, and it opens to the kitchen, its large island and walk-in pantry, the dining area and a rear deck. The primary suite has its own private deck, a vaulted ceiling, a bath with a freestanding tub and a 185-square-foot walk-in closet. Off the foyer, an office, mud room and half bath keep the main floor organized. The walkout lower level opens to covered and open patios and adds a rec room, an exercise room, a bunk room, two more bedrooms with baths, cold storage and a 645-square-foot vault room.