
Deer Creek Expanded

Overview
About the Deer Creek Expanded
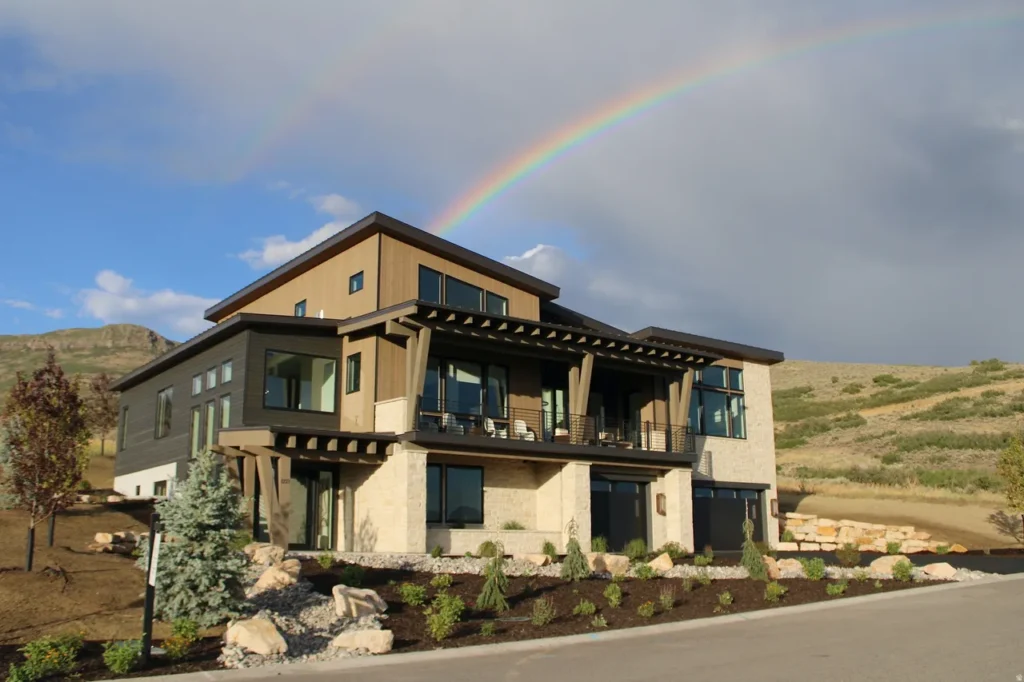
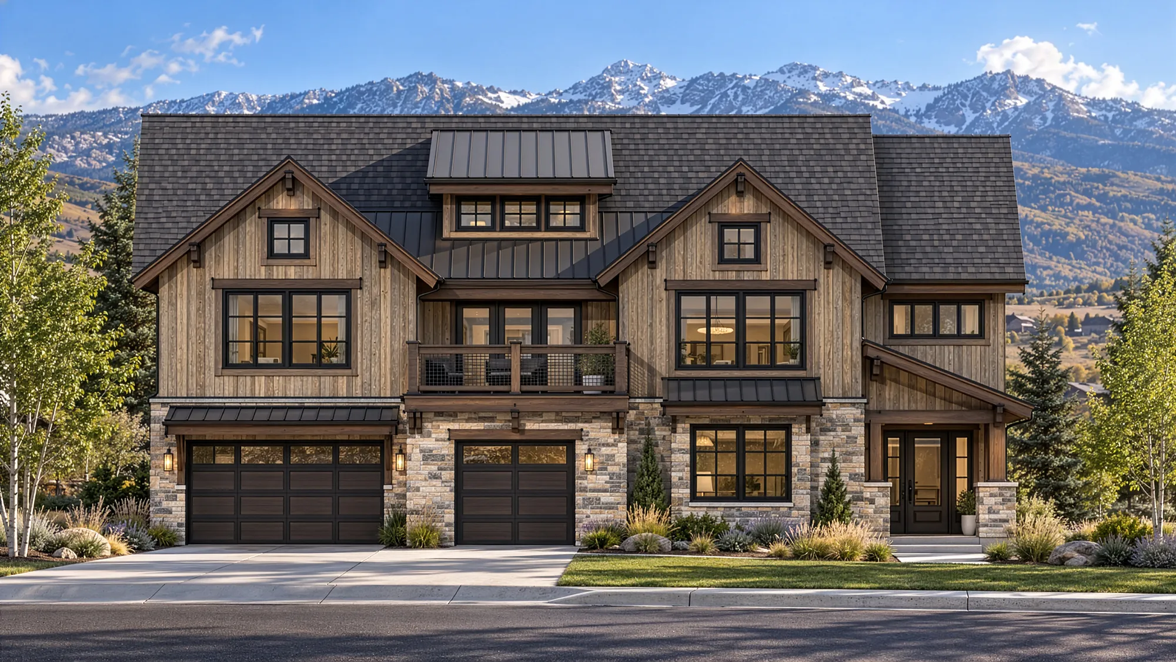
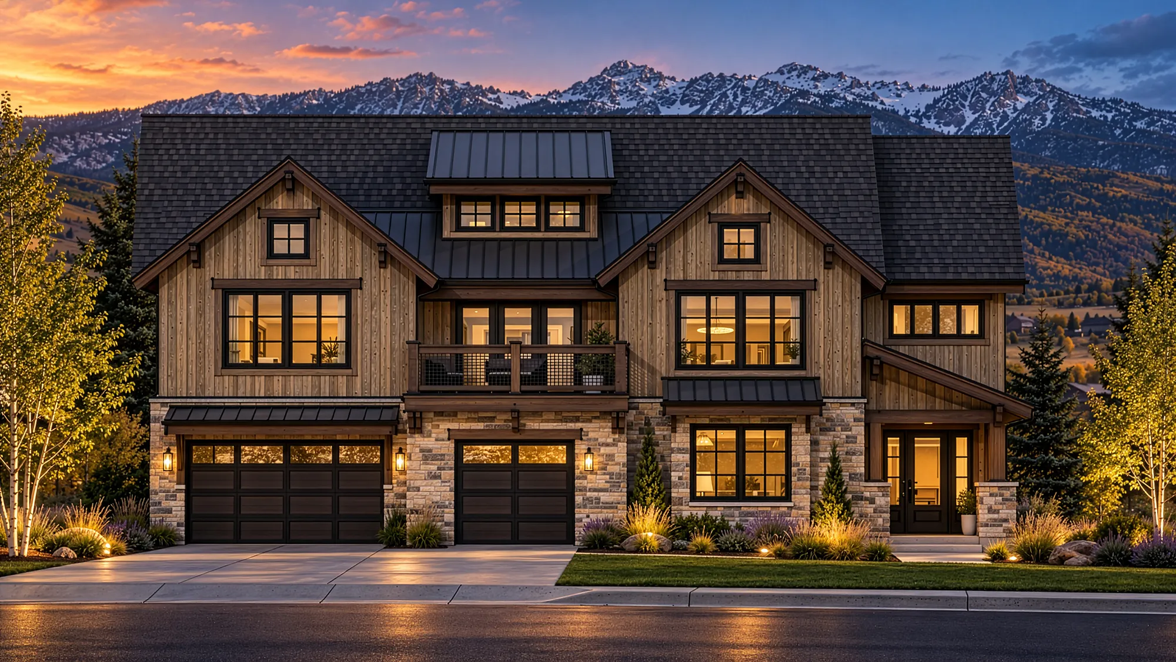
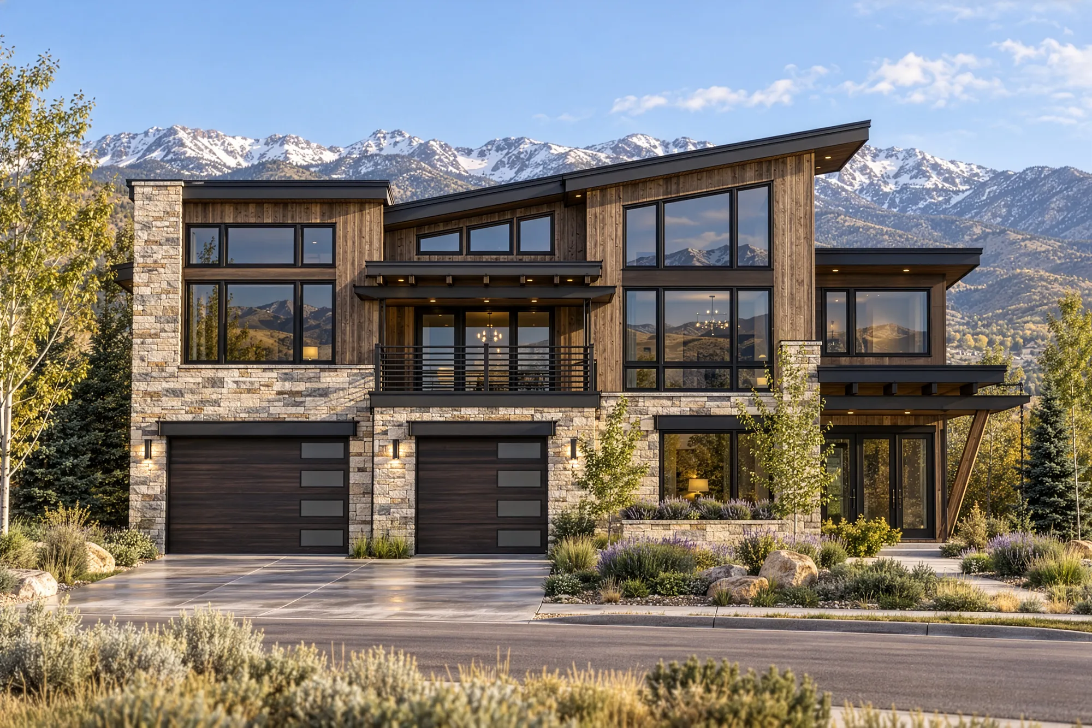
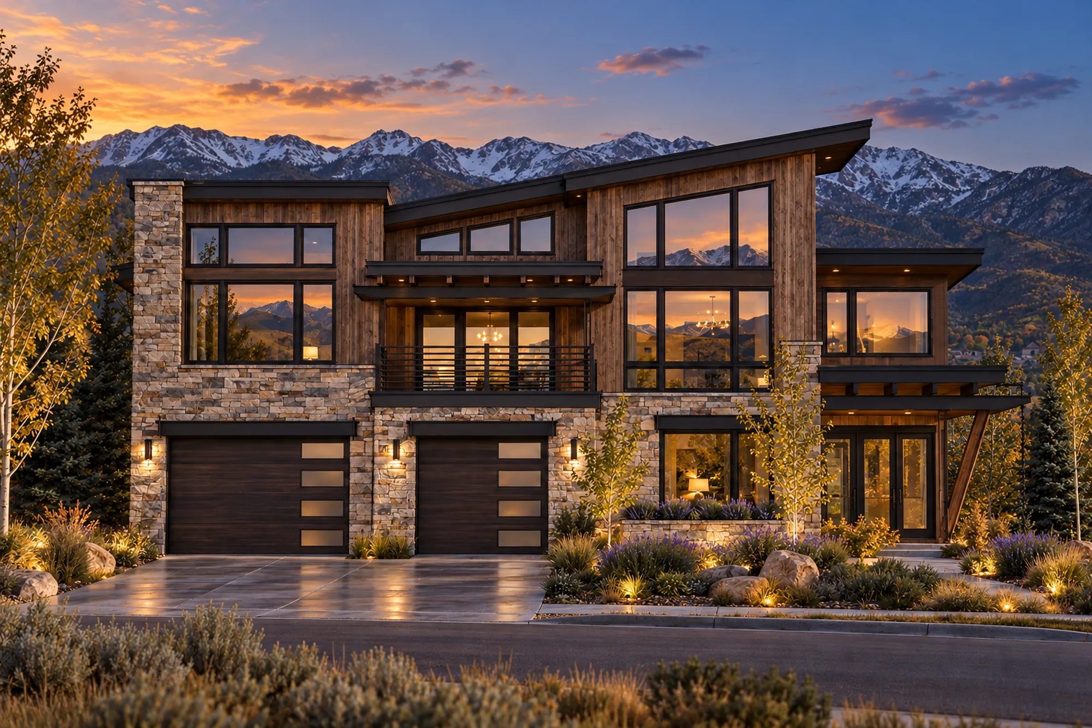
The Deer Creek Expanded is the uphill plan for people with a lot to park. Its street level holds a five-car garage, a covered entry porch, a mud room and a guest bedroom with its own bath, plus room to finish an optional rec room, an extra bedroom and storage later. Upstairs, the kitchen pairs a large island and walk-in pantry with a dining area, a formal dining room and a living room with a fireplace, all opening to a wide front terrace. The primary suite has his and hers closets and a bath with a freestanding tub, and a second bedroom suite, an office and a laundry room keep everyday living on one floor.