

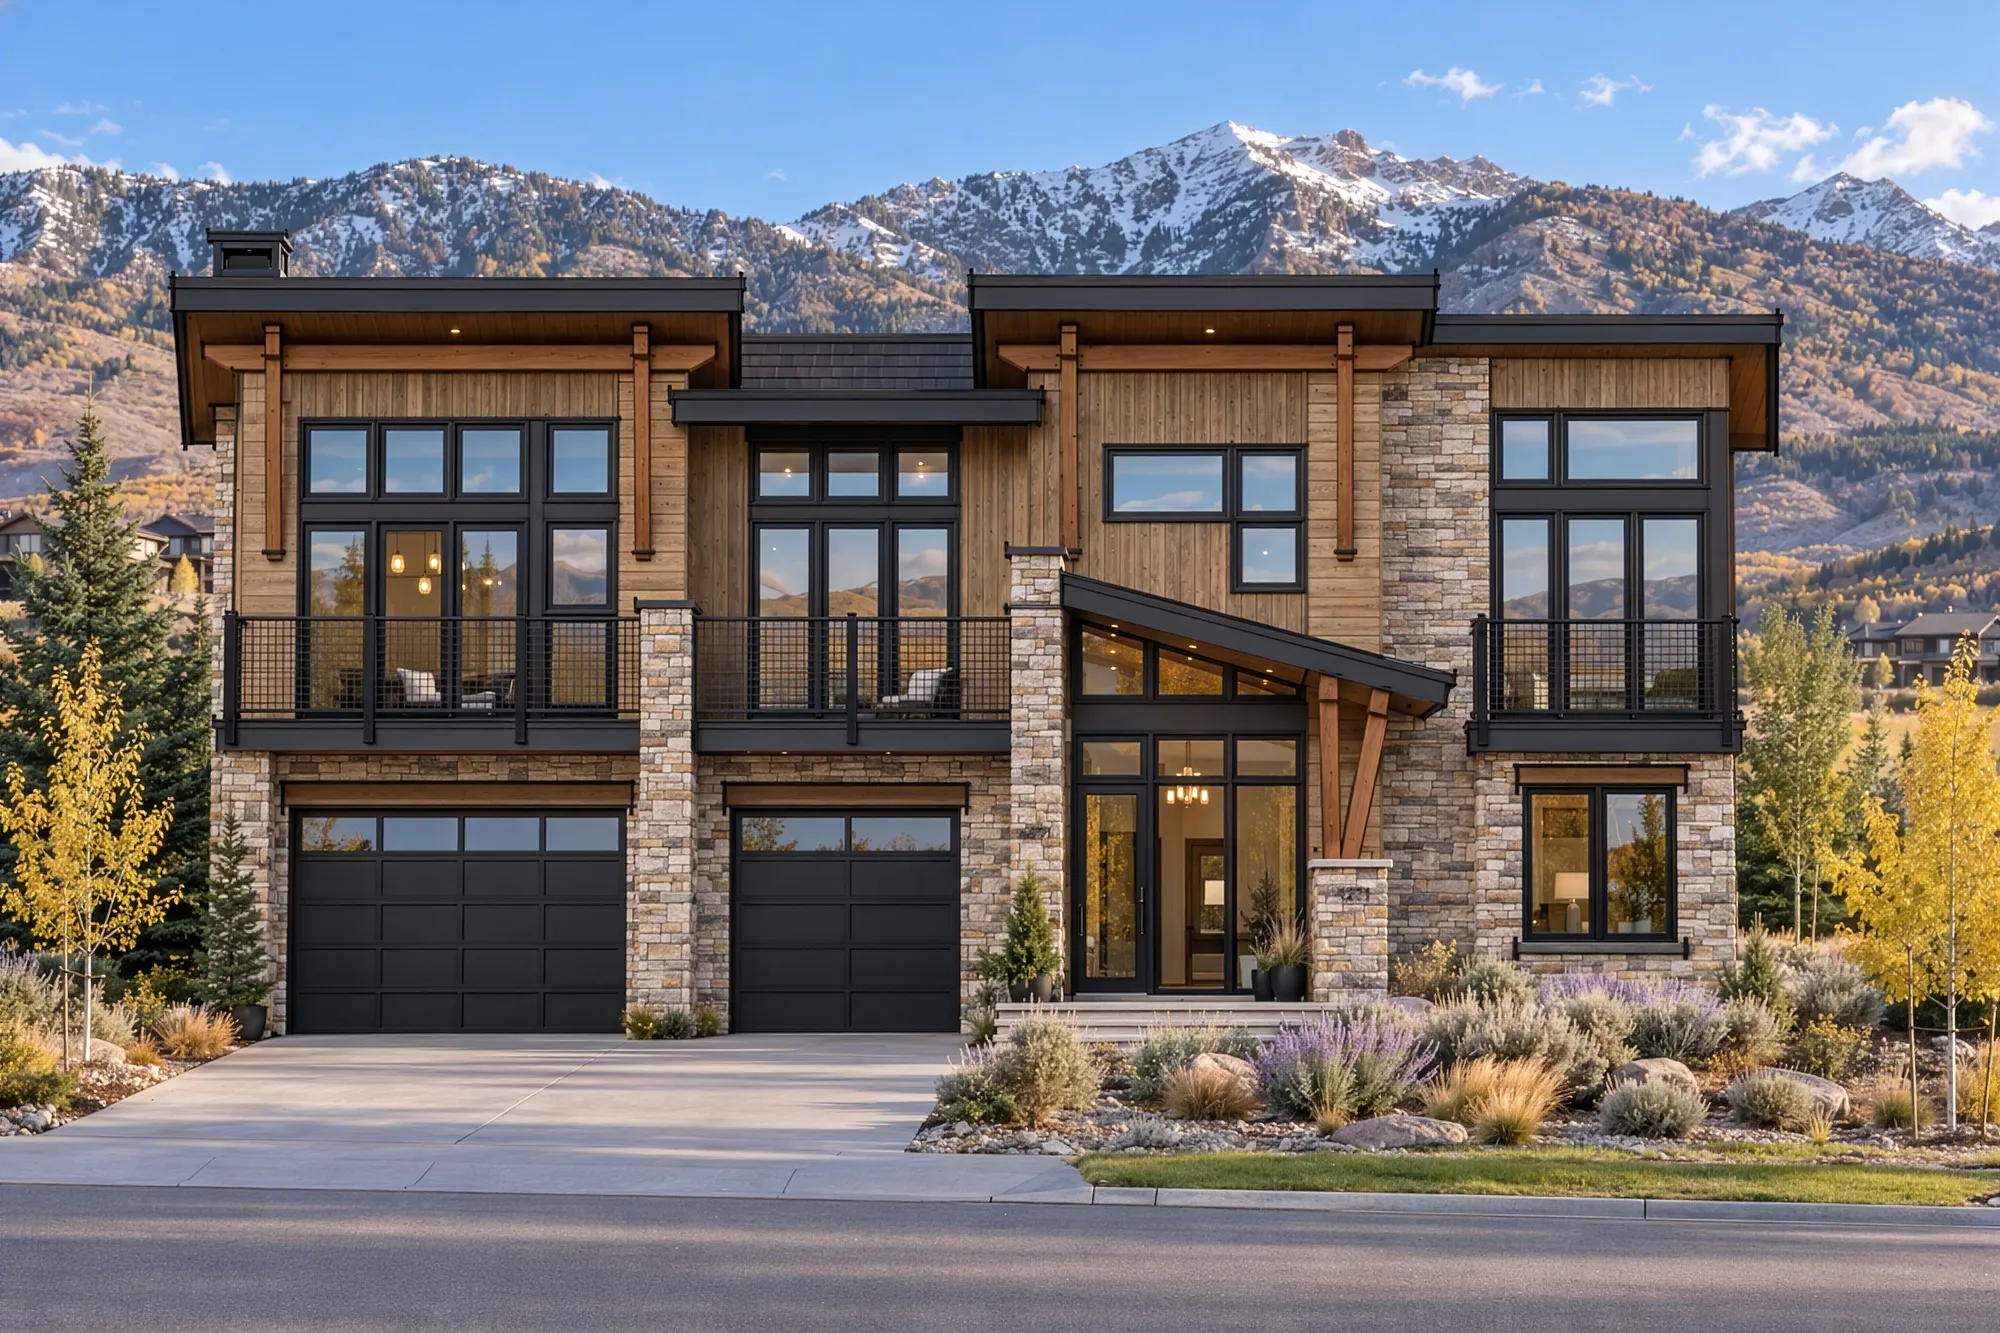
Jordanelle

Overview
About the Jordanelle
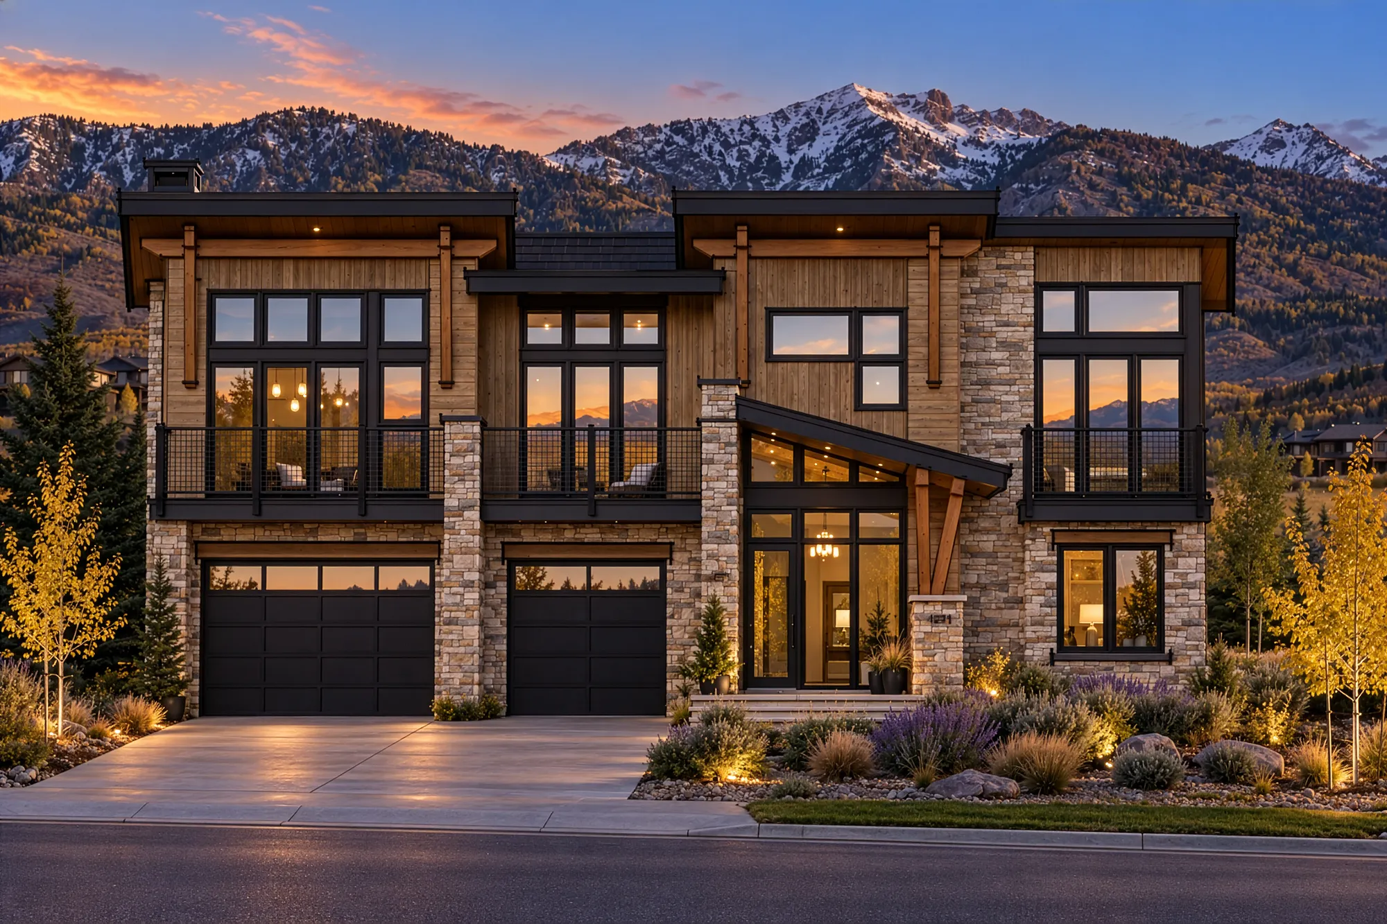
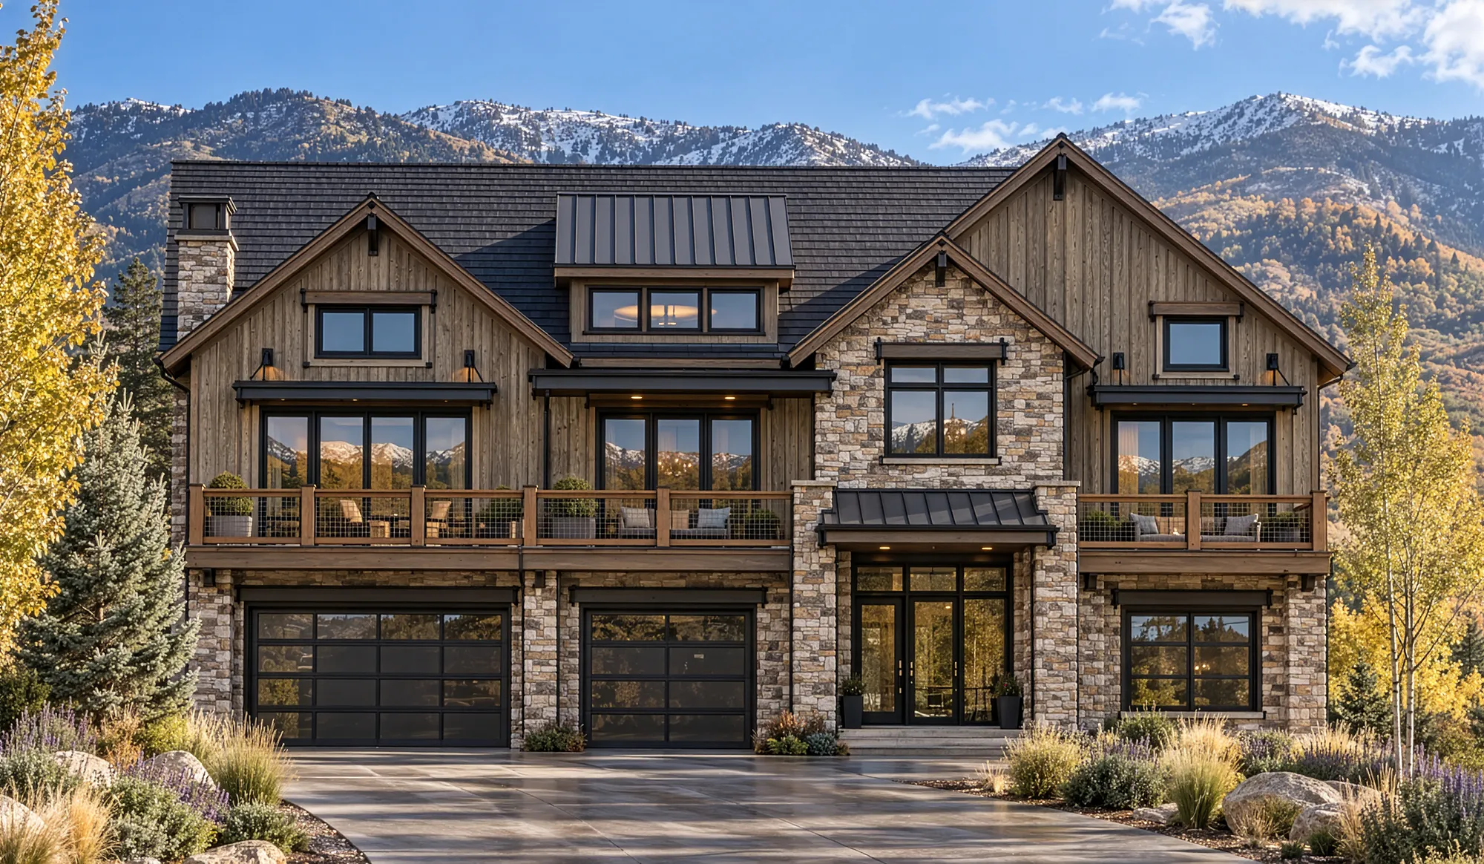
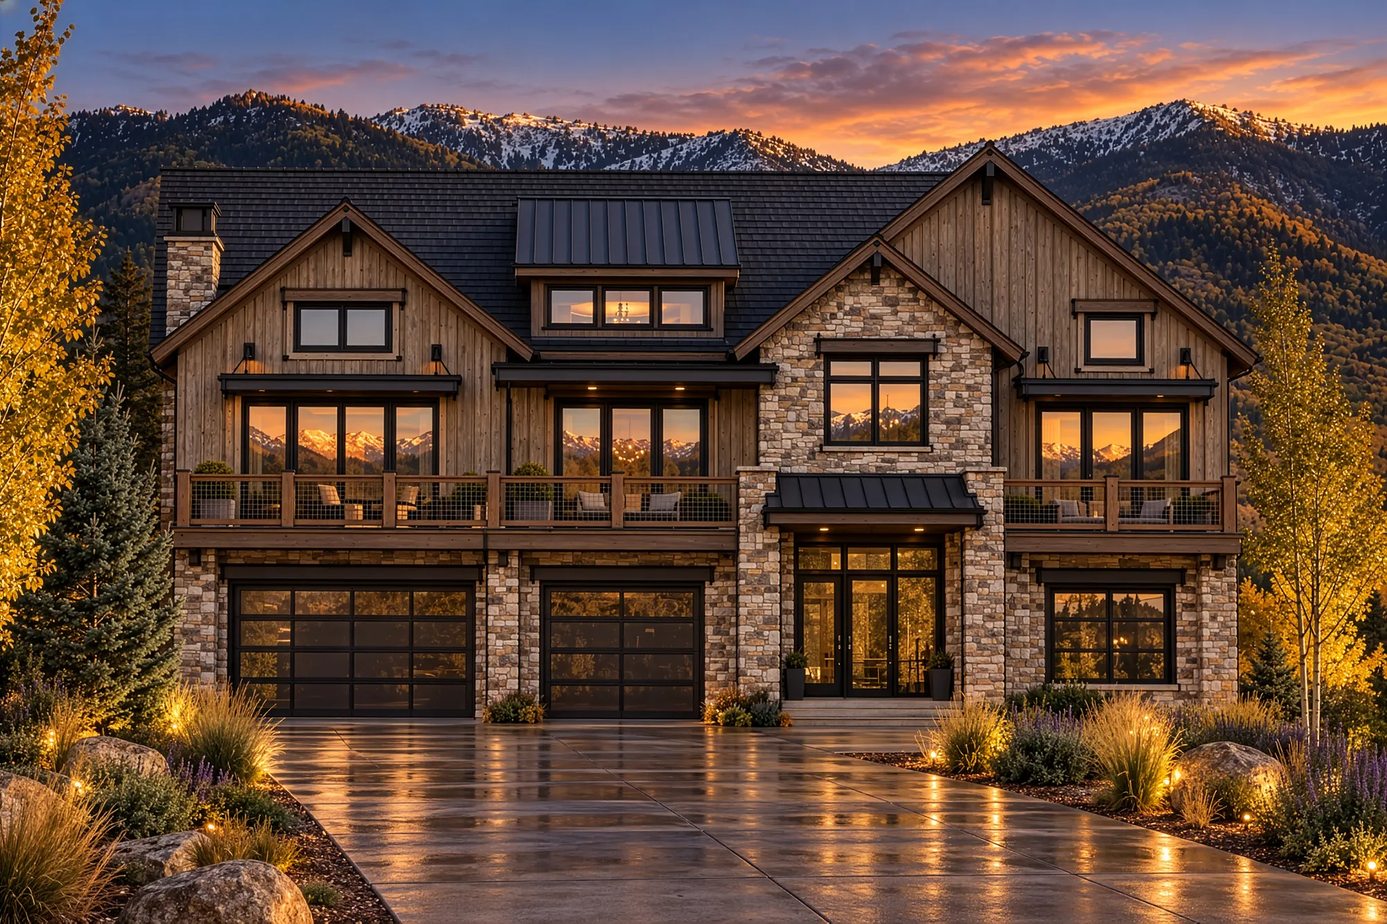
The Jordanelle is an uphill design that puts guests on their own level. At street level, a volume-ceiling foyer opens to a 20×25 guest suite with a sitting area, plus the three-car garage, a mud room and a shop/storage space, with optional bonus space to finish later. Upstairs, the kitchen and island anchor a main floor with a breakfast nook, walk-in pantry, wine nook, dining room and a living room with a fireplace that opens to a 36-foot outdoor living space. The primary suite has his and hers closets and its own terrace, and an office, two more suites and space for an elevator complete the floor.