

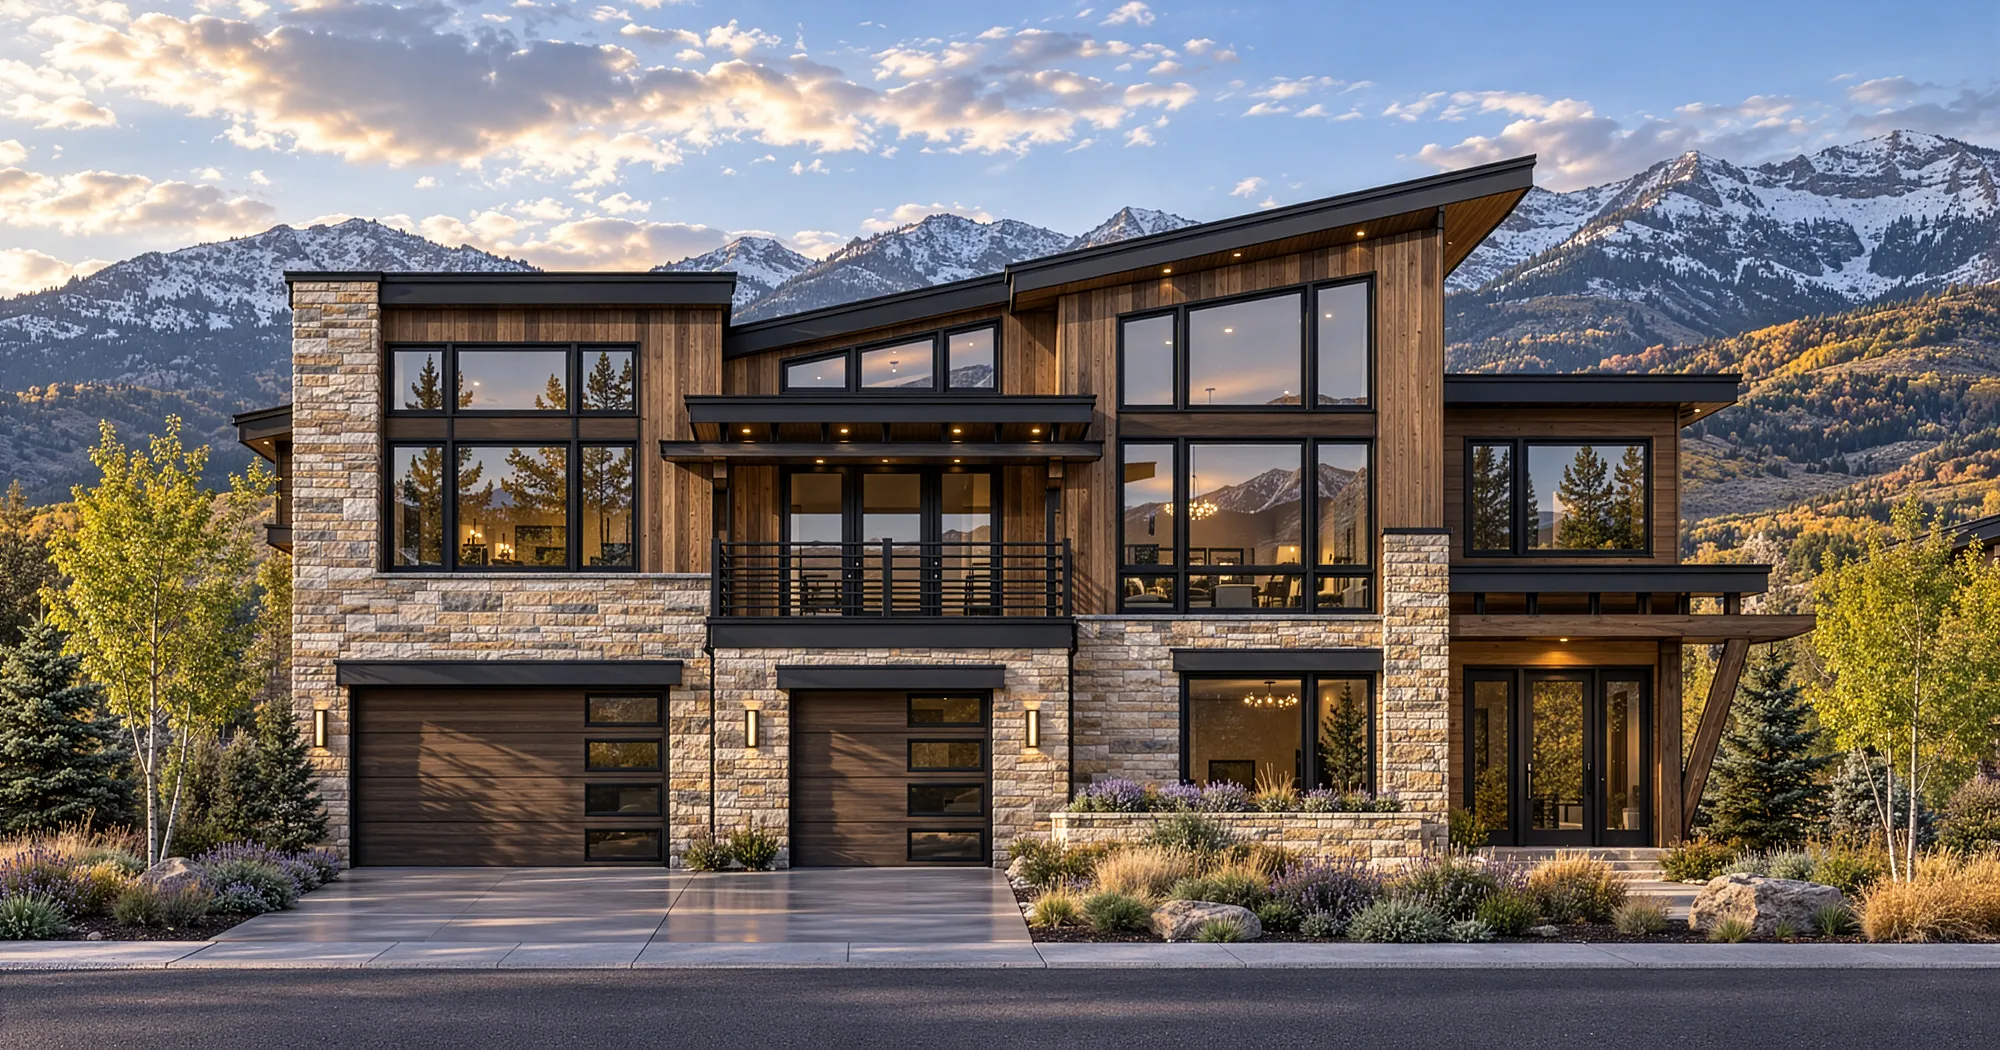
Deer Creek

Overview
About the Deer Creek
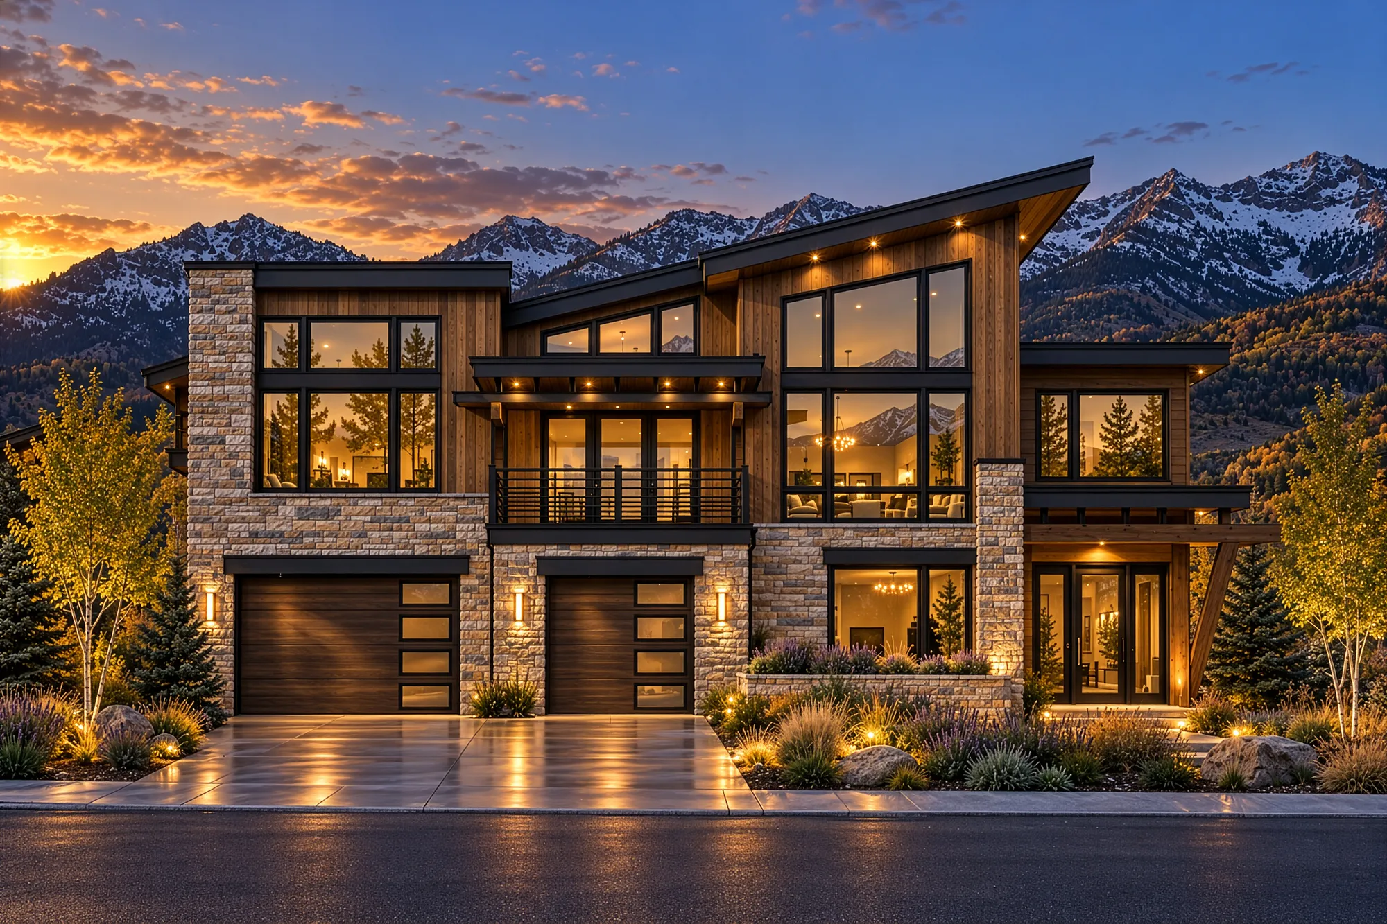
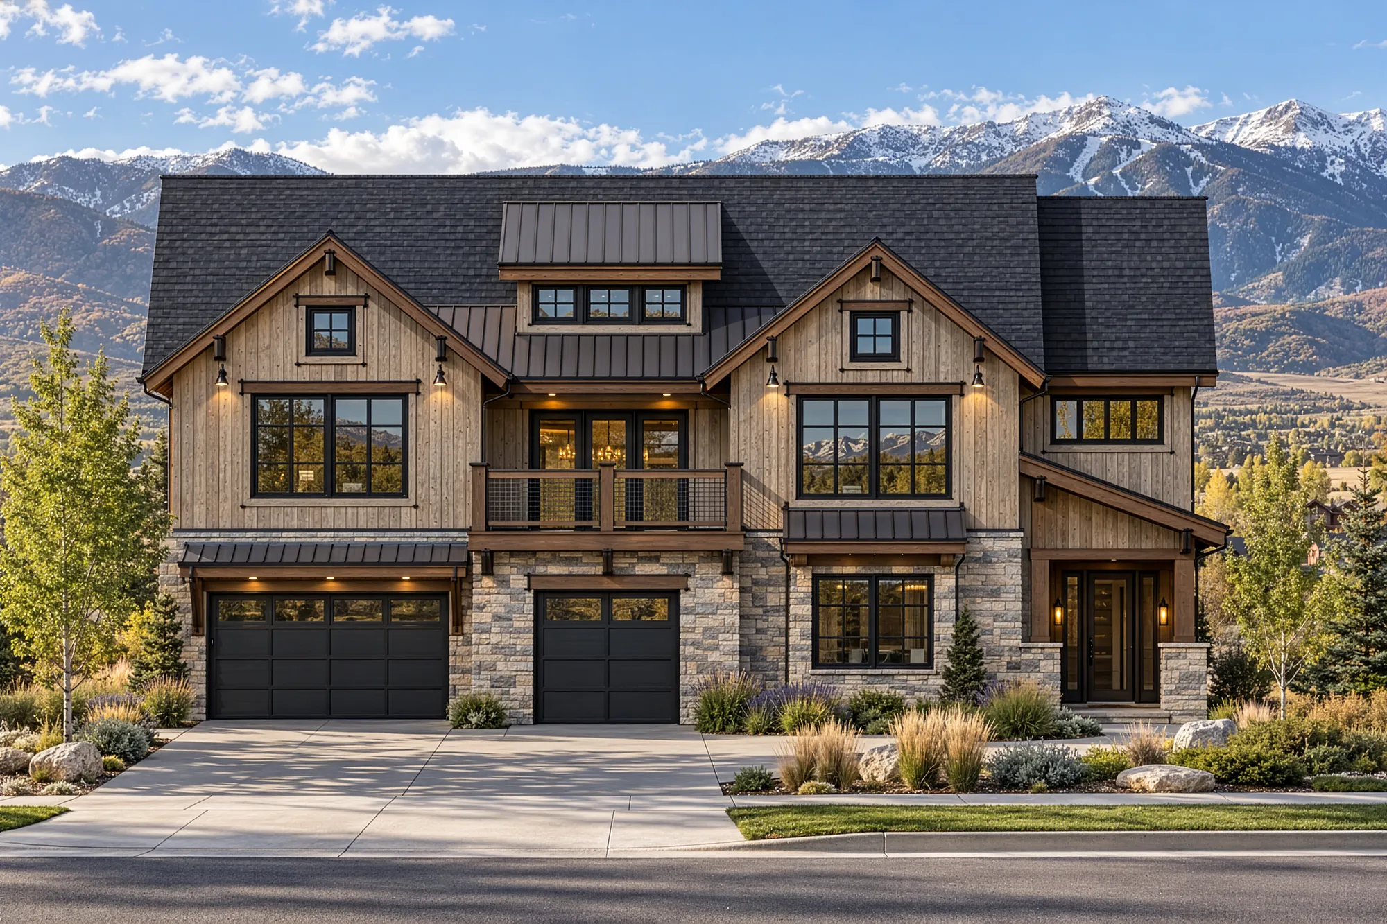
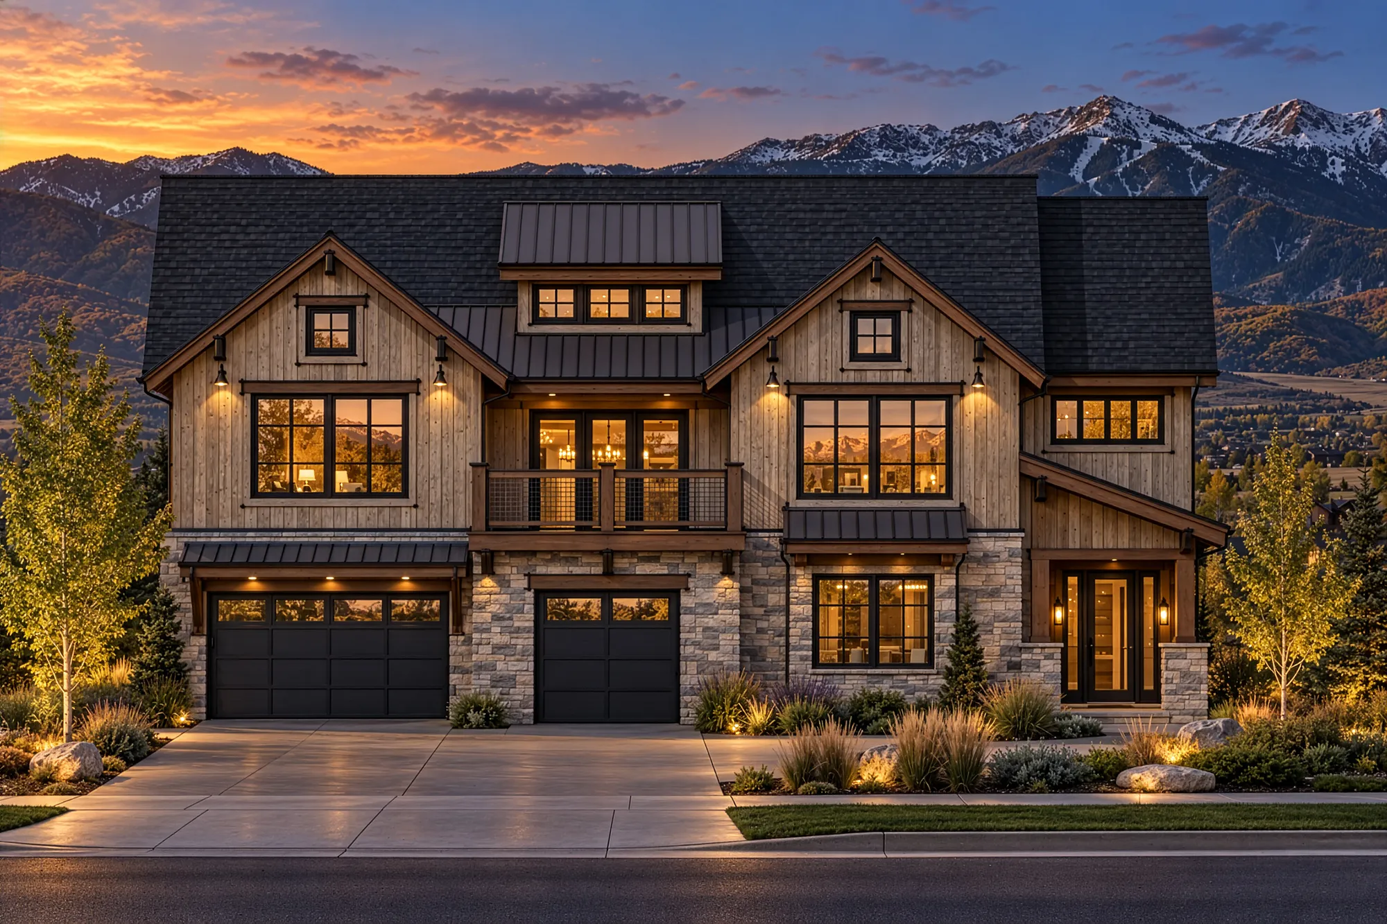
The Deer Creek is built for uphill homesites. You arrive at street level, where the three-car garage, a volume-ceiling foyer, a mud room and a private guest suite sit, then head upstairs to the main living floor. There, an open kitchen with a 12-foot island, a walk-in pantry and a casual nook flow into the dining room, the living room with its fireplace, and a covered terrace out front. The primary suite has his and hers closets, and an office, a second suite, a wine nook and space for an elevator round out the plan. An optional rear outdoor living area adds even more room to enjoy the mountain air.