

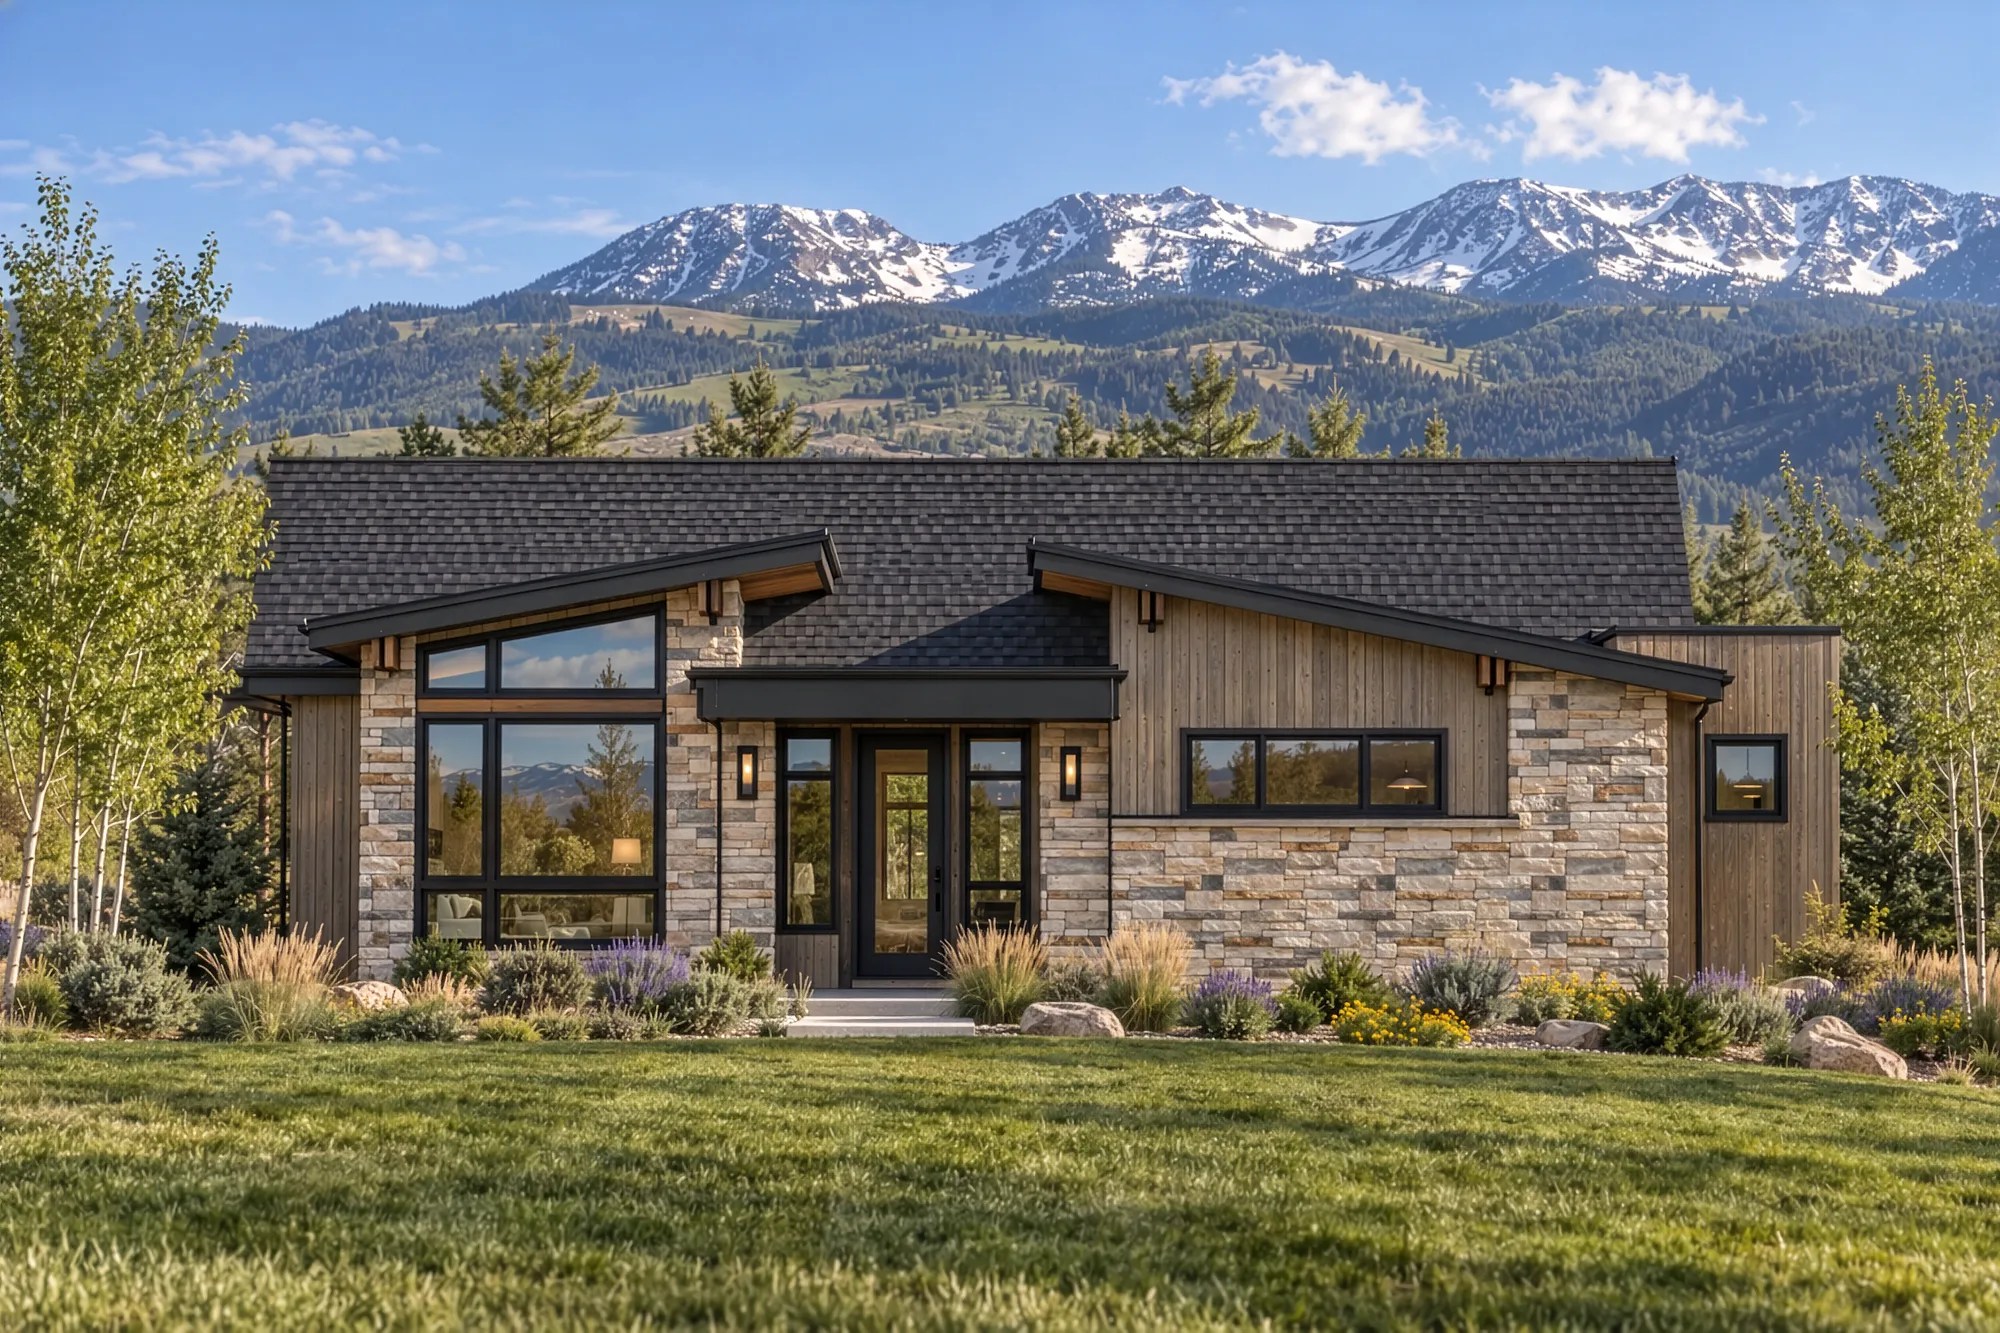
Wasatch

Overview
About the Wasatch
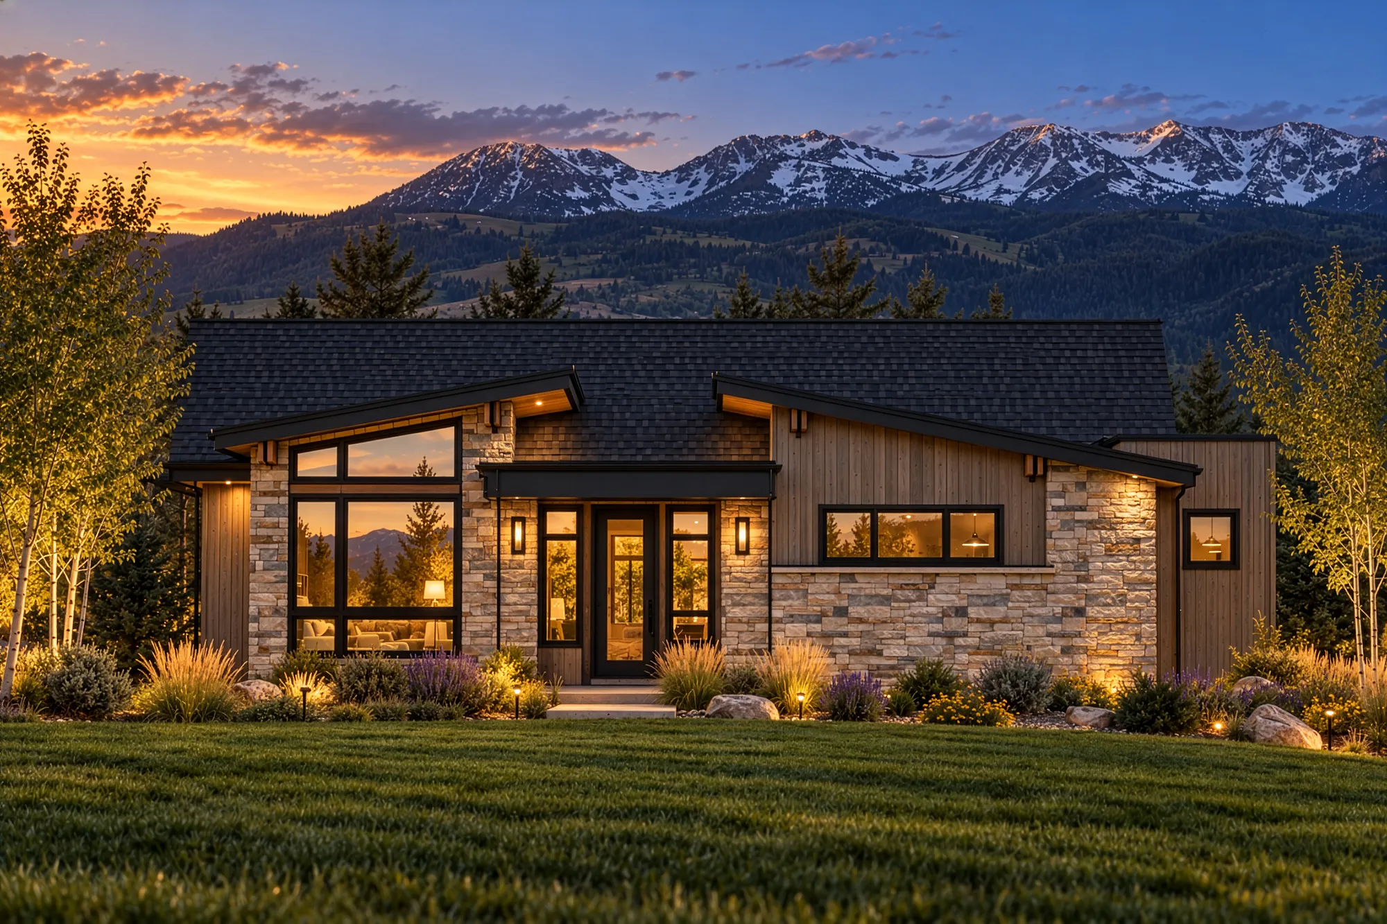
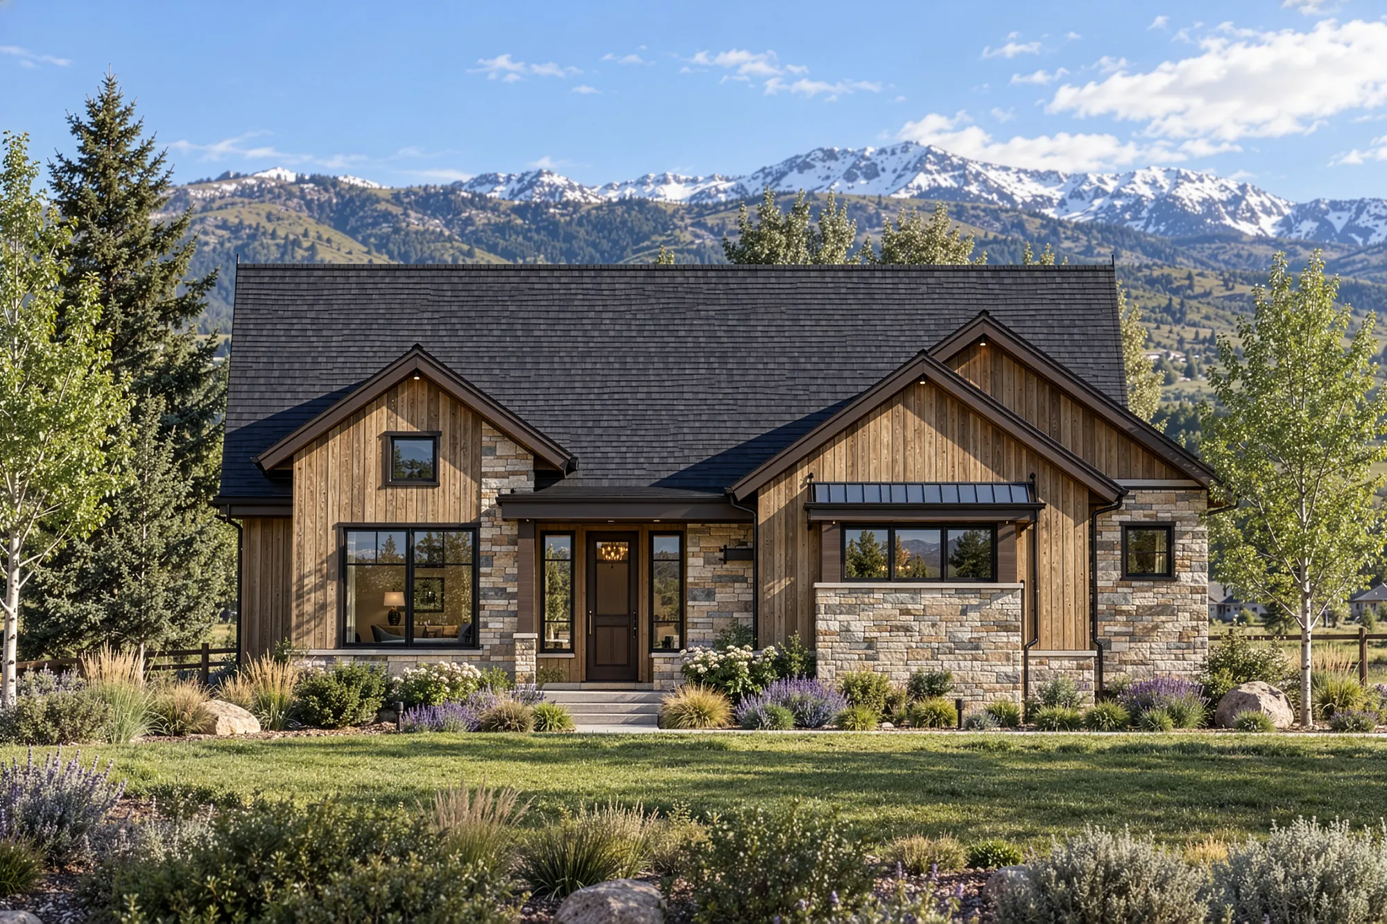
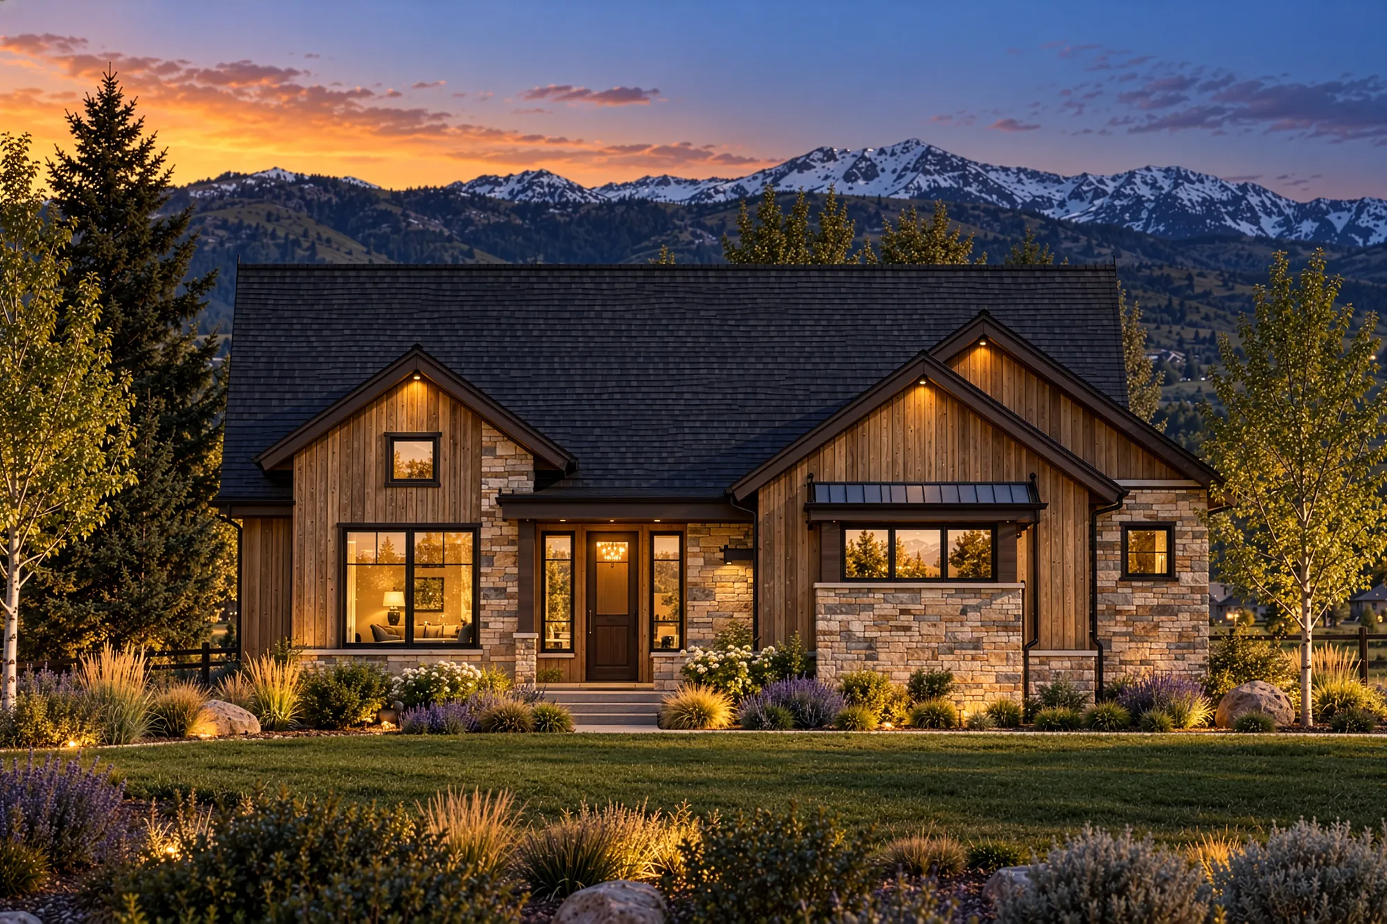
The Wasatch is built for downhill homesites, with a lower level that walks out to its own outdoor living space. Upstairs, the great room opens to a rear deck and a deck/sunroom off the dining area, and a back kitchen keeps prep and cleanup out of sight when you entertain. The primary suite has separate his and hers closets, and a flex office/sleep room sits near the foyer. Downstairs, a rec room with a bar/kitchenette, a bunk room, a guest bedroom and a second office make it easy to host family and friends. Five bedrooms, five baths, 4,291 square feet and an extra-deep two-car garage.